Cell: (717) 698-6971 | Office:(717) 334-7636

BEDS3
BATHS2 full 1 partial
SQUARE FEET1,560
MLS#MDHR2058026
STATUSACTIVE UNDER CONTRACT
PROPERTY TYPEResidential - Single Family
SUBDIVISIONVILLAGE OF BYNUM RUN
SCHOOLHARFORD COUNTY PUBLIC SCHOOLS
Property Description
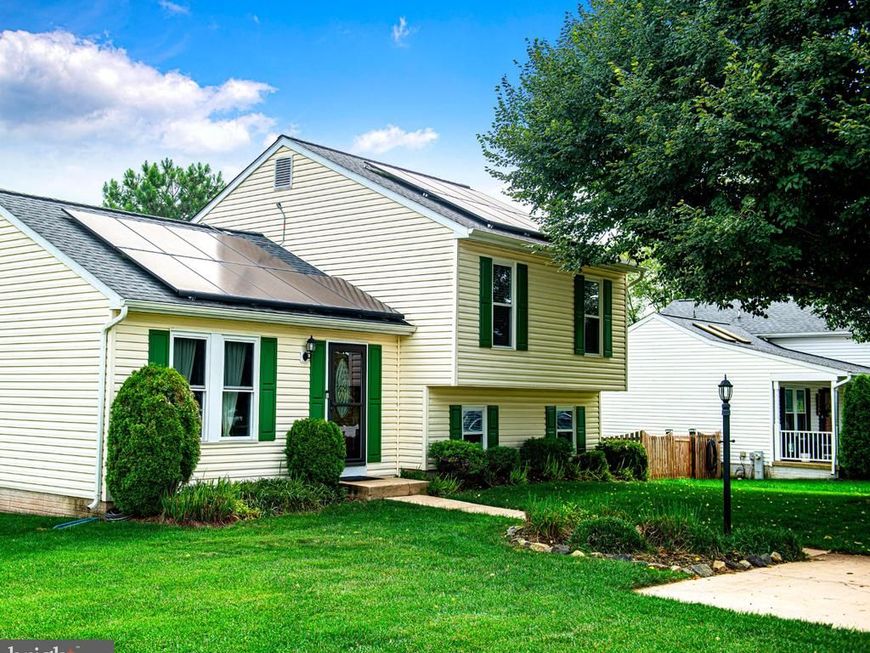
Welcome to this well‑maintained 3-bedroom, 2.5 bath split‑level home in the heart of Abingdon, offering four levels of flexible living space and a bright, open floor plan perfect for modern lifestyles. The main living areas feature an open layout that creates a seamless flow between the living room, dining area, and kitchen—ideal for everyday comfort and entertaining. Upstairs, you’ll find three well‑sized bedrooms and two full baths, providing space and convenience for family, guests, or a home office. The lower level offers an unfinished fourth level, providing exceptional storage space or the opportunity to expand and customize to your needs—whether a workshop, gym, or future finished living area. This home has been thoughtfully updated with major improvements, including, HVAC (2023) Hot water heater (2023) New windows (2019) Architectural shingle roof (2016) Granite Kitchen countertops (2022) Deck replacement (2023) Sump pump update (2023). The home also has a public gas line already connected to the property, offering future flexibility for conversion if desired. Outside, enjoy a huge, flat backyard—a rare find—perfect for gatherings, play, pets, gardening, or future outdoor enhancements. Located close to shopping, dining, commuter routes, and local conveniences, this home offers comfort, value, and room to grow in a desirable Abingdon community. Make your appointment today!
Property Features
Property Type: Residential - Single Family
Basement: Yes
Basement: Full, Improved, Outside Entrance, Space For Rooms
Cooling: Central A/C
Fuel Type: Electric
Heating: Heat Pump(s)
Home Style: Split Level
Lot Size: 0.00 Acre(S)
Roof Type: Architectural Shingle
Stories: 4.0
Taxes: $3,264
Year Built: 1993
Feature Descriptions
Additional Structures: Above Grade, Below Grade
Exterior: Frame, Vinyl Siding
HOA Fee: $141.00/Quarterly
Lot Dimensions: 0.00 Acre(S)
Municipality: ABINGDON
Number of Rooms: 6
Sewer: Public Sewer
SQFT Above Finished: 1560
SQFT Total Finished: 1560
Structure Type: Detached
Water: Public
Local Schools
School District: HARFORD COUNTY PUBLIC SCHOOLS
Listed By / Shown By
Listed By
Agency Name: Coldwell Banker Realty
Agency Phone: 4105152000
Shown By
Agent Name: The Bryclyn Bartlett and Shannon Ratcliffe Team
Agent Phone: Cell: (717) 698-6971
Agency Title: Berkshire Hathaway HomeServices Homesale Realty

 First American
Estimate Your Payment
Estimated Payment
$ 1,354.16 per month $956.77 Principal & Interest $272.00 Property Tax $125.39 Homeowner's Insurance

 Corporate Office - 215 S Centerville Rd. Lancaster, PA 17603
3202 Pouska Road | MLS# MDHR2058026
This single family home located at 3202 Pouska Road, Abingdon, MD 21009 is currently listed for sale with an asking price of $429,900. This property was built in 1993 and has 3 bedrooms and 2 full and 1 partial baths with 1560 sq. ft. Pouska Road is located in the VILLAGE OF BYNUM RUN subdivision within the HARFORD COUNTY PUBLIC SCHOOLS school district. Search VILLAGE OF BYNUM RUN real estate on www.bryclynandshannon.com today.