Cell: (717) 698-6971 | Office:(717) 334-7636

BEDS3
BATHS1 full 1 partial
SQUARE FEET1,090
MLS#MDBC2173868
STATUSACTIVE
PROPERTY TYPEResidential - Single Family
SUBDIVISIONLYNN ACRES
SCHOOLBALTIMORE COUNTY PUBLIC SCHOOLS
Property Description
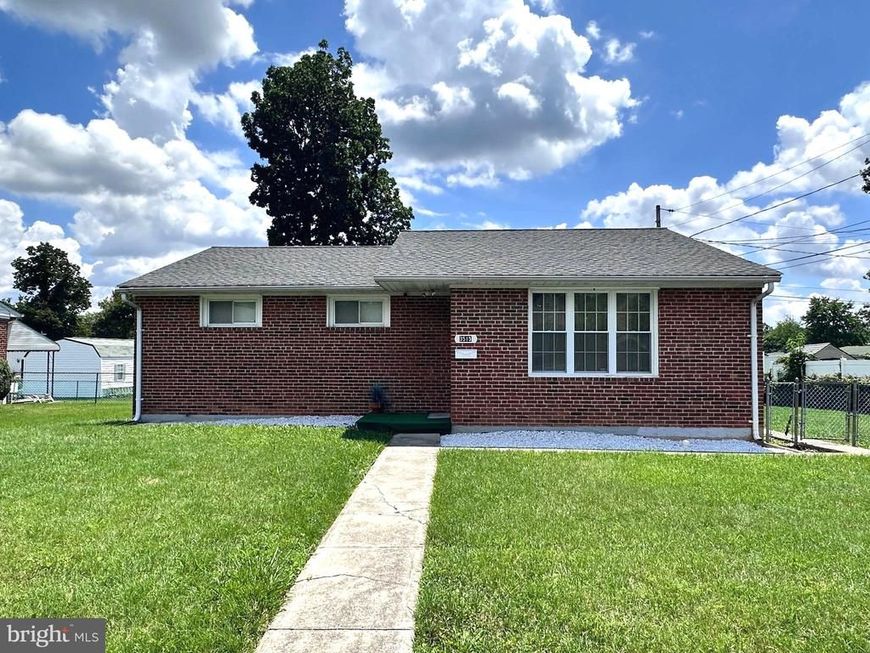
Welcome Home, this all brick rancher home has no steps, move from room to room around your home & have full access to everything on one level! This Rancher has Hardwood Floors throughout 3 Bedrooms 1 Full Baths room and 1 half bathroom. The lot is level here so there is plenty of space to add on to the home or bring your imagination and add a nice outdoor living space! The property has a fully fenced yard so that your dog can play safely and secure outside. This home has a great location that will allow you to move around Baltimore and surrounding areas using I-695, I-95, I-795 and I-83. This home is a 25 minute drive to Downtown Baltimore and a 20 minuter drive to the BWI Airport. If you are looking for a solid rancher, look ing for no steps... look no further, schedule your appointment today and move into your new home! Roof replacement in 2018. OPEN HOUSE SUNDAY SEPTEMBER 6TH 1PM-3PM.
Property Features
Property Type: Residential - Single Family
Cooling: Central A/C
Fuel Type: Natural Gas
Heating: Forced Air
Home Style: Ranch/Rambler
Lot Size: 0.14 Acres
Roof Type: Architectural Shingle
Stories: 1.0
Taxes: $2,192
Year Built: 1955
Feature Descriptions
Accessibility: Level Entry - Main, No Stairs
Additional Structures: Above Grade, Below Grade
Appliances: Dishwasher, Dryer - Gas, Exhaust Fan, Refrigerator, Washer, Water Heater, Oven/Range - Electric
Exterior: Brick
Exterior: Sidewalks, Street Lights, Awning(s)
Fencing: Rear, Chain Link
Flooring: Hardwood, Laminated
Interior: Dining Area, Floor Plan - Traditional, Entry Level Bedroom, Flat, Formal/Separate Dining Room, Kitchen - Galley, Wood Floors
Lot: Cleared, Level, Rear Yard
Lot Dimensions: 0.14 Acre(S)
Pet Restrictions: No Pet Restrictions
Rooms: Living Room, Dining Room, Bedroom 2,Bedroom 3,Kitchen, Bedroom 1,Utility Room
Sewer: Public Sewer
SQFT Above Finished: 1090
SQFT Total Finished: 1090
Structure Type: Detached
Utilities: Phone Available
Water: Public
Windows: Double Pane, Screens
Room Sizes
Bedroom 1: 11 x 11 Level - Main
Bedroom 2: 12 x 10 Level - Main
Bedroom 3: 9 x 8 Level - Main
Living Room: 16 x 12 Level - Main
Dining Room: 10 x 12 Level - Main
Kitchen: 10 x 8 Level - Main
Utility Room: 7 x 5 Level - Main
Local Schools
School District: BALTIMORE COUNTY PUBLIC SCHOOLS
Listed By / Shown By
Listed By
Agency Name: ExecuHome Realty
Agency Phone: 4437573400
Shown By
Agent Name: The Bryclyn Bartlett and Shannon Ratcliffe Team
Agent Phone: Cell: (717) 698-6971
Agency Title: Berkshire Hathaway HomeServices Homesale Realty

 First American
Estimate Your Payment
Estimated Payment
$ 925.00 per month $656.32 Principal & Interest $182.67 Property Tax $86.01 Homeowner's Insurance

 Corporate Office - 215 S Centerville Rd. Lancaster, PA 17603
3515 Joann Drive | MLS# MDBC2173868
This single family home located at 3515 Joann Drive , Windsor Mill, MD 21244 is currently listed for sale with an asking price of $294,900. This property was built in 1955 and has 3 bedrooms and 1 full and 1 partial baths with 1090 sq. ft. Joann Drive is located in the LYNN ACRES subdivision within the BALTIMORE COUNTY PUBLIC SCHOOLS school district. Search LYNN ACRES real estate on www.bryclynandshannon.com today.