Cell: (717) 698-6971 | Office:(717) 334-7636

BEDS4
BATHS3 full 1 partial
SQUARE FEET2,571
MLS#PADE2119386
STATUSACTIVE
PROPERTY TYPERental - Single Family
SUBDIVISIONBEAUPRE
SCHOOLRADNOR TOWNSHIP
Property Description
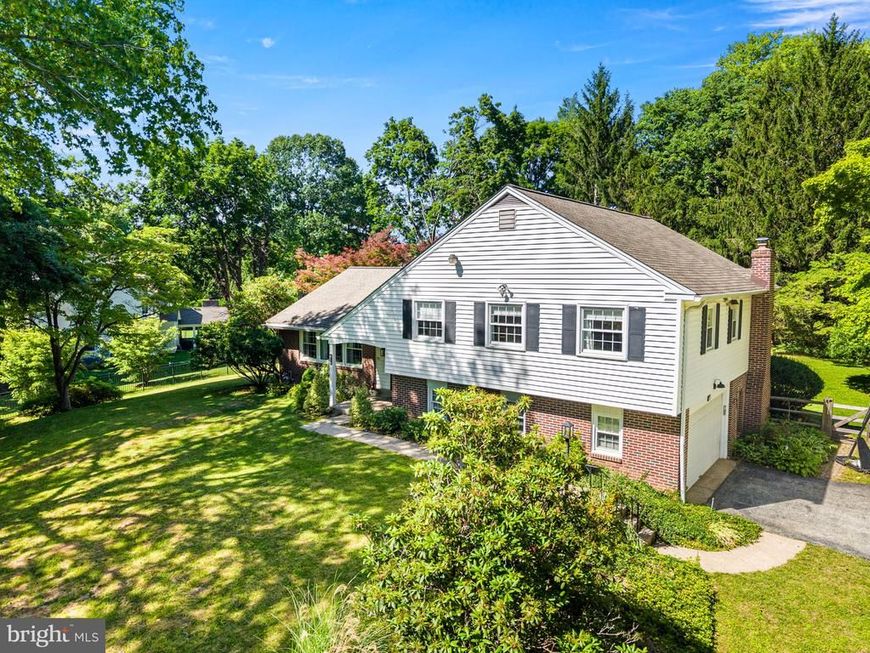
Welcome to this Executive Rental in Radnor School District. Located in the sought after neighborhood of Beaupre in Bryn Mawr,. 416 Yorkshire offers the rare opportunity to rent and live on the Main Line and enjoy all this community has to offer. Enter through the front door to the open floor plan with an oversized living room/family room, newer eat-in kitchen with granite countertops and stainless steel appliances, tile floor. Step down to the family room with hardwood floors, slider to outdoor patio, laundry room and convenient powder room. full finished basement complete with full bath and plenty of storage. The upstairs is complete with primary suite with newer full bath and shower stall, updated hall bath with double sink and three roomy bedrooms. Hardwood floors throughout the main, lower and upper levels. New deck off the kitchen will be completed prior to move in. Just a few miles to commuter trains to Center City and access to Amtrak to NYC and DC. Enjoy life on the Mainline with quick access to Historical Downtown Wayne , Garett Hill restaurants, shopping, parks and so much more!
Property Features
Property Type: Rental - Single Family
Basement: Yes
Basement: Fully Finished
Cooling: Central A/C
Fuel Type: Natural Gas
Garage: 2 car attached
Heating: Hot Water
Home Style: Bi-level, Split Level
Lot Size: 0.70 Acres
Stories: 2.5
Year Built: 1963
Feature Descriptions
Additional Structures: Above Grade, Below Grade
Appliances: Dishwasher, Disposal, Dryer, Stainless Steel Appliances
Exterior: Vinyl Siding, Aluminum Siding
Interior: Bathroom - Stall Shower, Ceiling Fan(s), Chair Railings, Floor Plan - Open, Kitchen - Eat-In, Wood Floors
Lot: Corner
Lot Dimensions: 0.70 Acre(S)
Municipality: RADNOR TWP
Pet Restrictions: Case by Case Basis
Sewer: Public Sewer
SQFT Above Finished: 2571
SQFT Total Finished: 2571
Structure Type: Detached
Total Garage/Parking Spaces: 6
Utilities: Electric Available, Natural Gas Available, Sewer Available, Water Available
Water: Public
Local Schools
High School: RADNOR
Middle School: RADNOR
School District: RADNOR TOWNSHIP
Listed By / Shown By
Listed By
Agency Name: Compass Pennsylvania, LLC
Agency Phone: 6109470408
Shown By
Agent Name: The Bryclyn Bartlett and Shannon Ratcliffe Team
Agent Phone: Cell: (717) 698-6971
Agency Title: Berkshire Hathaway HomeServices Homesale Realty

 First American

 Corporate Office - 215 S Centerville Rd. Lancaster, PA 17603
416 Yorkshire Road | MLS# PADE2119386
This property located at 416 Yorkshire Road, Bryn Mawr, PA 19010 is currently listed for rent with an asking price of $5,200 / Monthly. Yorkshire Road is located within the RADNOR TOWNSHIP school district. Search Bryn Mawr real estate on www.bryclynandshannon.com today.