Cell: (717) 698-6971 | Office:(717) 334-7636

BEDS4
BATHS2 full 1 partial
SQUARE FEET2,588
MLS#MDWC2024406
STATUSACTIVE
PROPERTY TYPEResidential - Single Family
SUBDIVISIONELK CREEK
SCHOOLWICOMICO COUNTY PUBLIC SCHOOLS
Property Description
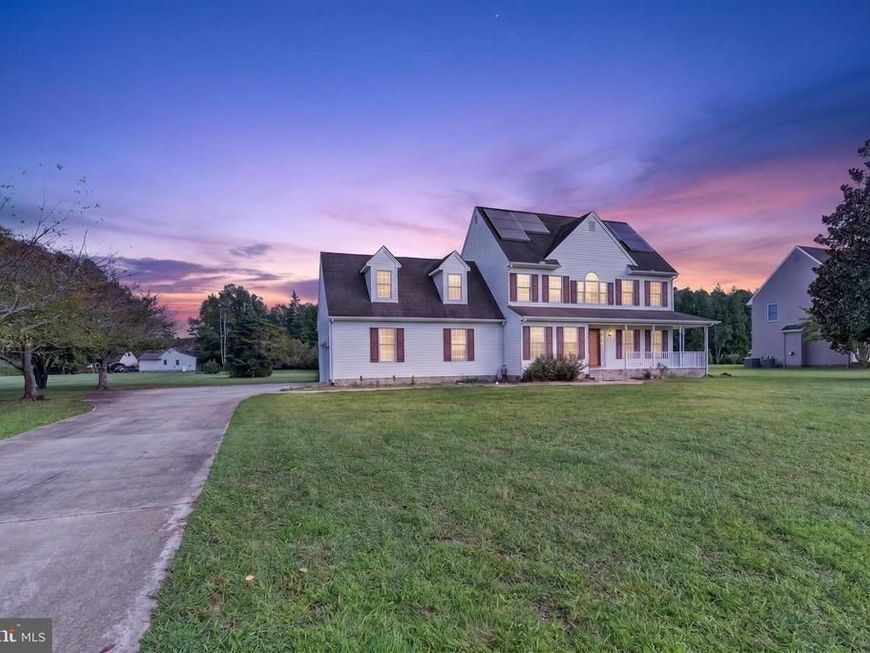
Lovely 4 bedroom 2.5 bath home located in the Elk Creek neighborhood. The sunroom features vaulted ceilings and a gas fireplace. Ample room for entertaining both indoors and outdoors. There is even potential for you to expand into the walk-up attic. Solar panels add a huge perk of extremely reduced electric bills!
Property Features
Property Type: Residential - Single Family
Cooling: Central A/C
Fireplaces: 1
Fuel Type: Electric
Garage: 2
Heating: Heat Pump(s)
Home Style: Colonial
Lot Size: 0.75 Acres
Stories: 2.0
Taxes: $3,069
Year Built: 1999
Feature Descriptions
Additional Structures: Above Grade
Building Name: NONE AVAILABLE
Exterior: Frame, Vinyl Siding, Stick Built
HOA Fee: $250.00/Annually
Lot Dimensions: 0.75 Acre(S)
Municipality: SALISBURY
Parking Notes: 2 Total Parking Spaces
Rooms: Living Room, Dining Room, Bedroom 2,Bedroom 3,Bedroom 4,Kitchen, Family Room, Bedroom 1
Sewer: Septic Exists
SQFT Above Finished: 2588
SQFT Total Finished: 2588
Structure Type: Detached
Total Garage/Parking Spaces: 2
Water: Well
Room Sizes
Family Room: 16 x 18 Level - Main
Kitchen: 12 x 14 Level - Main
Bedroom 1: 10 x 14 Level - Upper 1
Bedroom 2: 12 x 14 Level - Upper 1
Bedroom 3: 10 x 12 Level - Upper 1
Bedroom 4: 16 x 16 Level - Upper 1
Dining Room: 14 x 12 Level - Main
Living Room: 14 x 23 Level - Main
Local Schools
School District: WICOMICO COUNTY PUBLIC SCHOOLS
Listed By / Shown By
Listed By
Agency Name: The Land Group
Agency Phone: 4109343478
Shown By
Agent Name: The Bryclyn Bartlett and Shannon Ratcliffe Team
Agent Phone: Cell: (717) 698-6971
Agency Title: Berkshire Hathaway HomeServices Homesale Realty

 First American
Estimate Your Payment
Estimated Payment
$ 1,325.57 per month $945.87 Principal & Interest $255.75 Property Tax $123.96 Homeowner's Insurance

 Corporate Office - 215 S Centerville Rd. Lancaster, PA 17603
4181 Elk Creek Drive | MLS# MDWC2024406
This single family home located at 4181 Elk Creek Drive , Salisbury, MD 21804 is currently listed for sale with an asking price of $425,000. This property was built in 1999 and has 4 bedrooms and 2 full and 1 partial baths with 2588 sq. ft. Elk Creek Drive is located in the ELK CREEK subdivision within the WICOMICO COUNTY PUBLIC SCHOOLS school district. Search ELK CREEK real estate on www.bryclynandshannon.com today.