Cell: (717) 698-6971 | Office:(717) 334-7636

BEDS4
BATHS1 full 1 partial
SQUARE FEET1,525
MLS#MDHR2059342
STATUSACTIVE
PROPERTY TYPEResidential - Single Family
SUBDIVISIONJOPPATOWNE
SCHOOLHARFORD COUNTY PUBLIC SCHOOLS
Property Description
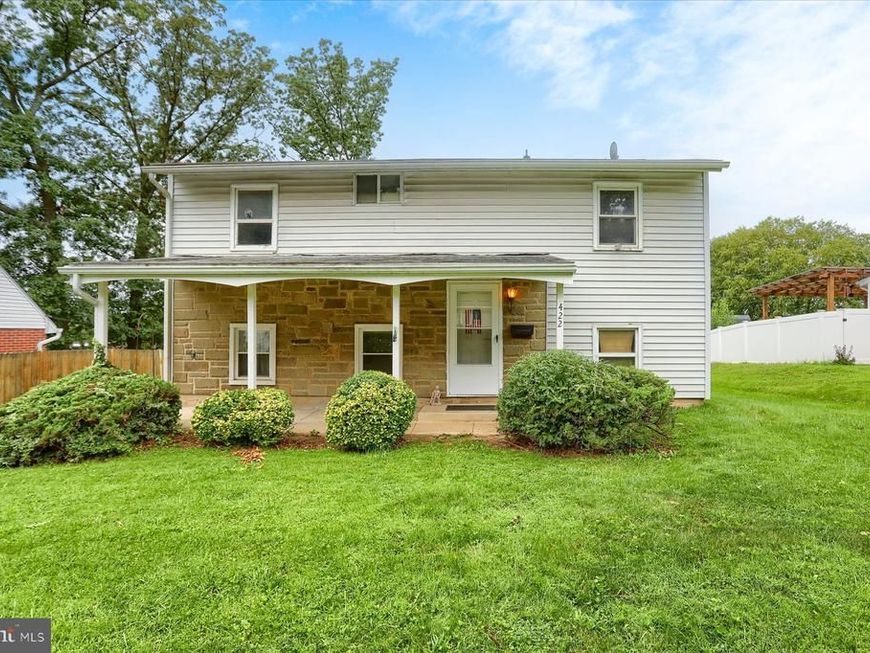
OPPORTUNITY KNOCKS IN JOPPA! Bring your vision and unlock the potential in this 4-bedroom, 1.5-bath home! Offering a great opportunity for buyers looking to renovate, customize and create a home of their own, this property is ready for its next chapter. With four bedrooms and a functional footprint, there is plenty to work with and lots of possibilities to add value. Whether you're an investor, renovator or buyer ready to roll up your sleeves and make it your own, this could be the opportunity you've been waiting for. The home is being sold in its current condition. Bring your ideas, your contractor and your imagination—422 Breslin Road has excellent potential! This is an estate sale and is being sold as-is.
Property Features
Property Type: Residential - Single Family
Cooling: Ceiling Fan(s), Window Unit(s)
Fuel Type: Electric, Wood
Heating: Wood Burn Stove, Baseboard - Electric
Home Style: Split Foyer
Lot Size: 0.18 Acres
Stories: 2.0
Taxes: $2,153
Year Built: 1963
Feature Descriptions
Additional Structures: Above Grade, Below Grade
Exterior: Aluminum Siding
Interior: Kitchen - Galley, Combination Dining/Living, Dining Area, Wood Floors
Lot Dimensions: 0.18 Acre(S)
Rooms: Living Room, Dining Room, Primary Bedroom, Bedroom 2,Bedroom 3,Bedroom 4,Kitchen, Laundry, Other, Storage Room
Sewer: Public Sewer
SQFT Above Finished: 825
SQFT Below Finished: 700
SQFT Total Finished: 1525
Structure Type: Detached
Water: Public
Room Sizes
Bedroom 2: 13 x 10 Level - Upper 1
Dining Room: 12 x 10 Level - Main
Primary Bedroom: 14 x 10 Level - Upper 1
Kitchen: 9 x 8 Level - Main
Living Room: 21 x 12 Level - Main
Other: 10 x 10 Level - Main
Bedroom 3: 13 x 10 Level - Upper 1
Bedroom 4: 10 x 10 Level - Upper 1
Local Schools
School District: HARFORD COUNTY PUBLIC SCHOOLS
Listed By / Shown By
Listed By
Agency Name: Long & Foster Real Estate, Inc.
Agency Phone: 4108798080
Shown By
Agent Name: The Bryclyn Bartlett and Shannon Ratcliffe Team
Agent Phone: Cell: (717) 698-6971
Agency Title: Berkshire Hathaway HomeServices Homesale Realty

 First American
Estimate Your Payment
Estimated Payment
$ 770.97 per month $523.01 Principal & Interest $179.42 Property Tax $68.54 Homeowner's Insurance

 Corporate Office - 215 S Centerville Rd. Lancaster, PA 17603
422 Breslin Road | MLS# MDHR2059342
This single family home located at 422 Breslin Road, Joppa, MD 21085 is currently listed for sale with an asking price of $235,000. This property was built in 1963 and has 4 bedrooms and 1 full and 1 partial baths with 1525 sq. ft. Breslin Road is located in the JOPPATOWNE subdivision within the HARFORD COUNTY PUBLIC SCHOOLS school district. Search JOPPATOWNE real estate on www.bryclynandshannon.com today.