Cell: (717) 698-6971 | Office:(717) 334-7636

BEDS4
BATHS3 full 1 partial
SQUARE FEET1,848
MLS#MDPG2209942
STATUSACTIVE
PROPERTY TYPEResidential - Townhouse
SUBDIVISIONOAK CREEK CLUB GOLF COURSE
SCHOOLPRINCE GEORGES COUNTY PUBLIC SCHOOLS
Property Description
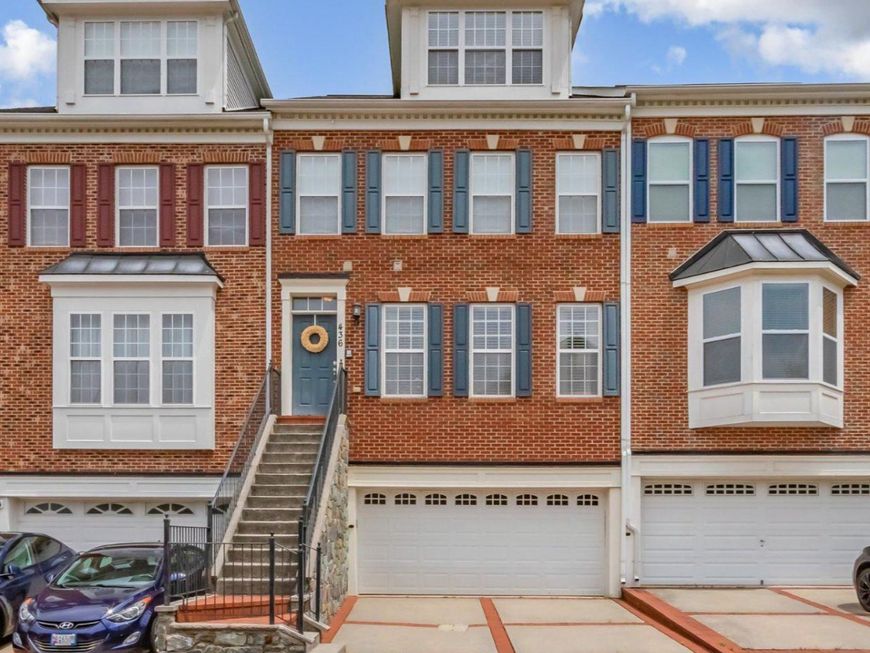
Welcome to 436 Esmond Place, located in the prestigious gated Oak Creek Club Golf Course community with 24-hour security-controlled access! This rare four-level townhome offers 4 bedrooms, 3.5 baths, and a versatile floor plan designed for today’s lifestyle. The unique upper-level loft features a private bedroom suite with a full bath—perfect as a luxurious primary retreat, guest suite, home office, or family room/den. The spacious lower level boasts a cozy fireplace and walks out to a beautifully fenced backyard with a covered patio, creating the ideal space for relaxing or entertaining. Upstairs, enjoy outdoor living on the expansive deck just off the kitchen, perfect for morning coffee or evening gatherings. Nestled within one of Prince George’s County’s premier golf course communities, residents enjoy the peace of mind of living in a gated neighborhood with 24-hour staffed security, beautifully maintained grounds, and an exceptional lifestyle. This is a rare opportunity to own one of Oak Creek’s highly sought-after four-level townhomes. Don’t miss it! *** Open House Saturday, July 11, 2026 12:00 pm - 3:00 pm ***
Property Features
Property Type: Residential - Townhouse
Basement: Yes
Basement: Other, Walkout Level
Cooling: Central A/C, Programmable Thermostat, Zoned
Fireplaces: 1
Fuel Type: Natural Gas
Garage: 2
Heating: 90% Forced Air, Central, Energy Star Heating System,
Home Style: Contemporary
Lot Size: 0.05 Acres
Roof Type: Architectural Shingle
Stories: 4.0
Taxes: $7,466
Year Built: 2008
Feature Descriptions
Additional Structures: Above Grade, Below Grade
Appliances: Built-In Microwave, Dishwasher, Disposal, Dryer, Energy Efficient Appliances, Icemaker, Oven - Self Cleaning, Oven/Range - Gas, Refrigerator, Stainless Steel Appliances, Washer, Water Heater
Electric: 120/240V
Exterior: Frame
Fireplace: Gas/Propane
Flooring: Carpet, Ceramic Tile, Hardwood
HOA Fee: $245.00/Monthly
Lot Dimensions: 0.05 Acre(S)
Parking Features: Concrete Driveway
Parking Notes: 2 Total Parking Spaces
Pet Restrictions: Breed Restrictions
Sewer: Public Septic, Public Sewer
SQFT Above Finished: 1848
SQFT Total Finished: 1848
Structure Type: Interior Row/Townhouse
Total Garage/Parking Spaces: 2
Water: Public
Windows: Double Pane, Insulated, Low-E, Screens
Local Schools
School District: PRINCE GEORGES COUNTY PUBLIC SCHOOLS
Listed By / Shown By
Listed By
Agency Name: Penn Premier Real Estate Group, LLC
Agency Phone: 3013583972
Shown By
Agent Name: The Bryclyn Bartlett and Shannon Ratcliffe Team
Agent Phone: Cell: (717) 698-6971
Agency Title: Berkshire Hathaway HomeServices Homesale Realty

 First American
Estimate Your Payment
Estimated Payment
$ 2,006.64 per month $1,224.06 Principal & Interest $622.17 Property Tax $160.42 Homeowner's Insurance

 Corporate Office - 215 S Centerville Rd. Lancaster, PA 17603
436 Esmond Place | MLS# MDPG2209942
This townhouse located at 436 Esmond Place, Upper Marlboro, MD 20774 is currently listed for sale with an asking price of $550,000. This property was built in 2008 and has 4 bedrooms and 3 full and 1 partial baths with 1848 sq. ft. Esmond Place is located in the OAK CREEK CLUB GOLF COURSE subdivision within the PRINCE GEORGES COUNTY PUBLIC SCHOOLS school district. Search OAK CREEK CLUB GOLF COURSE real estate on www.bryclynandshannon.com today.