Cell: (717) 698-6971 | Office:(717) 334-7636

BEDS3
BATHS3 full
SQUARE FEET2,215
MLS#PAPH2584018
STATUSACTIVE
PROPERTY TYPEResidential - Condominium
SUBDIVISIONAVENUE OF THE ARTS
SCHOOLPHILADELPHIA CITY
Property Description
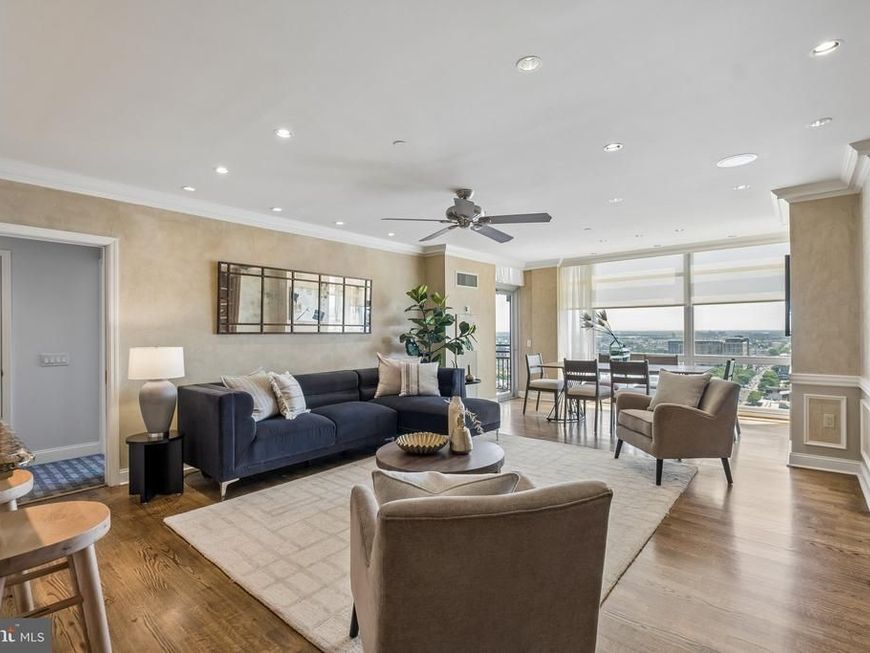
Seeking the space and functionality of a townhouse without the stairs? Welcome to one of the most desirable floor plans at Symphony House, offering 2,215 square feet of thoughtfully designed living space with three bedrooms, a den, one-car garage parking, two storage units, and an extraordinary ten closets—an uncommon combination of space and storage in Center City. A gracious foyer with tray ceiling and generous closet space provides an elegant introduction to the home. Beyond, the sun-filled open-concept living and dining areas flow seamlessly to a private balcony, creating an ideal setting for both everyday living and entertaining. The chef's kitchen features a Sub-Zero refrigerator, Viking range and dishwasher, a large center island, and abundant workspace, all open to the main living area. The intelligently designed split-bedroom floor plan provides privacy for residents and guests alike. The primary suite occupies its own wing and includes a sitting area, private balcony, dressing area, walk-in closet, ensuite bath, and additional hallway storage. A second bedroom, currently configured as a home office with custom built-in desk and cabinetry, is located nearby along with a full hall bath and laundry area. On the opposite side of the residence, a private guest suite is tucked behind a discreet pocket door and offers a spacious walk-in closet and full bathroom. Throughout the home, sophisticated custom details include tray ceilings, crown moldings, wainscoting, picture-frame moldings, rich hand-finished Venetian plaster walls, extensive custom millwork, and a built-in entertainment center. The craftsmanship and quality of the finishes create a warm, elegant atmosphere that has been meticulously maintained. Residents of Symphony House enjoy an exceptional amenity package, including a heated indoor lap pool, fitness center, steam and sauna rooms, library, clubroom, wine storage, chef's catering kitchen, outdoor terraces, 24-hour doorman service, and excellent concierge services. Ideally situated on Philadelphia's Avenue of the Arts, Symphony House places you steps from world-class theaters, acclaimed restaurants, shopping, and many of the city's most celebrated events and parades. Luxury, convenience, abundant storage, and spacious single-level living come together in one of Center City's premier full-service residences.
Property Features
Property Type: Residential - Condominium
Cooling: Central A/C
Fuel Type: Natural Gas
Garage: 1
Heating: Forced Air
Home Style: Contemporary
Stories: 1.0
Taxes: $19,615
Year Built: 2007
Feature Descriptions
Additional Structures: Above Grade, Below Grade
Appliances: Dishwasher, Disposal, Dryer, Range Hood, Refrigerator, Washer, Microwave
Community Amenities: Elevator, Fitness Center, Library, Spa, Sauna, Swimming Pool, Storage Bin, Community Center, Reserved/Assigned Parking, Meeting Room, Extra Storage
Condo/Coop Fee: $2867.22/Monthly
Exterior: Masonry
Interior: Bathroom - Walk-In Shower, Bathroom - Stall Shower, Ceiling Fan(s), Carpet, Built-Ins, Combination Dining/Living, Crown Moldings, Dining Area, Flat, Floor Plan - Open, Kitchen - Gourmet, Primary Bath(s), Recessed Lighting, Walk-in Closet(s), Wood Floors
Municipality: PHILADELPHIA
Parking Notes: 1 Total Parking Spaces
Pet Restrictions: Cats OK, Dogs OK
Sewer: Public Sewer
SQFT Above Finished: 2215
SQFT Total Finished: 2215
Structure Type: Unit/Flat/Apartment
Total Garage/Parking Spaces: 1
Water: Public
Local Schools
School District: PHILADELPHIA CITY
Listed By / Shown By
Listed By
Agency Name: BHHS Fox & Roach The Harper at Rittenhouse Square
Agency Phone: 2155460550
Shown By
Agent Name: The Bryclyn Bartlett and Shannon Ratcliffe Team
Agent Phone: Cell: (717) 698-6971
Agency Title: Berkshire Hathaway HomeServices Homesale Realty

 First American
Estimate Your Payment
Estimated Payment
$ 5,888.71 per month $3,761.21 Principal & Interest $1,634.58 Property Tax $492.92 Homeowner's Insurance

 Corporate Office - 215 S Centerville Rd. Lancaster, PA 17603
440 S Broad Street, Unit 2206 | MLS# PAPH2584018
This condo located at 440 S Broad Street, Unit 2206, Philadelphia, PA 19146 is currently listed for sale with an asking price of $1,690,000. This property was built in 2007 and has 3 bedrooms and 3 full baths with 2215 sq. ft. S Broad Street, Unit 2206 is located in the AVENUE OF THE ARTS subdivision within the PHILADELPHIA CITY school district. Search AVENUE OF THE ARTS real estate on www.bryclynandshannon.com today.