Cell: (717) 698-6971 | Office:(717) 334-7636

BEDS4
BATHS2 full 1 partial
SQUARE FEET2,045
MLS#MDSM2033170
STATUSACTIVE
PROPERTY TYPERental - Townhouse
SUBDIVISIONPRIMROSE PARK AT WILDEWOOD
SCHOOLST MARYS COUNTY PUBLIC SCHOOLS
Property Description
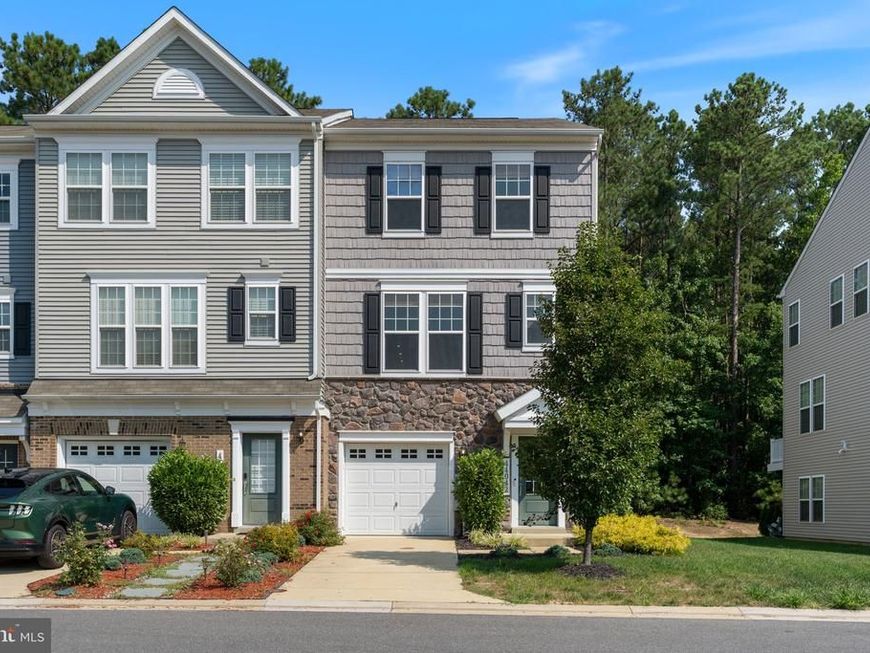
Beautiful end unit townhouse available now! The main level offers an open floor plan with family room, dining and kitchen all in one plus a deck overlooking your private wooded back lot. Well appointed kitchen features a huge center island, stainless steel appliances, built-in microwave, plenty of cabinetry, and a spacious dining area plus a powder room for guests. This main level and lower level have easy to maintain LVP flooring. Upstairs, you’ll find a primary suite with private bathroom and walk in closet, laundry, two additional bedrooms and a second full bath. The finished lower level offers a bonus room/bedroom, giving flex space for a fourth bedroom, rec room, home office and more. A one-car garage and private driveway give plenty of parking. Located in the popular Wildewood neighborhood, this home gives you access to community amenities including pool, clubhouse, tennis courts, playgrounds, parks, and walking trails. Easy commute to PAX River Naval Air Station, located close to shopping, restaurants, entertainment and more.
Property Features
Property Type: Rental - Townhouse
Cooling: Central A/C
Fuel Type: Electric
Garage: 1 car attached
Heating: Central
Home Style: Colonial
Lot Size: 0.10 Acres
Stories: 3.0
Year Built: 2021
Feature Descriptions
Additional Structures: Above Grade
Appliances: Built-In Microwave, Dishwasher, Dryer, Exhaust Fan, Oven/Range - Gas, Refrigerator, Washer, Water Heater
Community Amenities: Jog/Walk Path, Pool - Outdoor, Swimming Pool, Tennis Courts, Tot Lots/Playground
Exterior: Stone, Vinyl Siding
HOA Fee: $0.00/Annually
Interior: Ceiling Fan(s), Dining Area, Entry Level Bedroom, Family Room Off Kitchen, Floor Plan - Open, Kitchen - Island, Primary Bath(s), Walk-in Closet(s)
Lot: Backs to Trees
Lot Dimensions: 0.10 Acre(S)
Parking Features: Attached Garage, Driveway, Asphalt Driveway
Pet Restrictions: Case by Case Basis
Rent Includes: HOA/Condo Fee
Rooms: Dining Room, Primary Bedroom, Bedroom 2,Bedroom 3,Kitchen, Family Room, Bathroom 2,Primary Bathroom
Sewer: Public Sewer
Special View Info: Trees/Woods
SQFT Above Finished: 2045
SQFT Total Finished: 2045
Structure Type: End of Row/Townhouse
Total Garage/Parking Spaces: 3
Water: Public
Local Schools
School District: ST MARYS COUNTY PUBLIC SCHOOLS
Listed By / Shown By
Listed By
Agency Name: Home Towne Real Estate
Agency Phone: 4102869632
Shown By
Agent Name: The Bryclyn Bartlett and Shannon Ratcliffe Team
Agent Phone: Cell: (717) 698-6971
Agency Title: Berkshire Hathaway HomeServices Homesale Realty

 First American

 Corporate Office - 215 S Centerville Rd. Lancaster, PA 17603
44042 Eucalyptus Way | MLS# MDSM2033170
This property located at 44042 Eucalyptus Way, California, MD 20619 is currently listed for rent with an asking price of $2,900 / Monthly. Eucalyptus Way is located within the ST MARYS COUNTY PUBLIC SCHOOLS school district. Search California real estate on www.bryclynandshannon.com today.