Cell: (717) 698-6971 | Office:(717) 334-7636

BEDS3
BATHS2 full
SQUARE FEET2,498
MLS#PABK2074606
STATUSACTIVE
PROPERTY TYPEResidential - Single Family
SCHOOLMUHLENBERG
Property Description
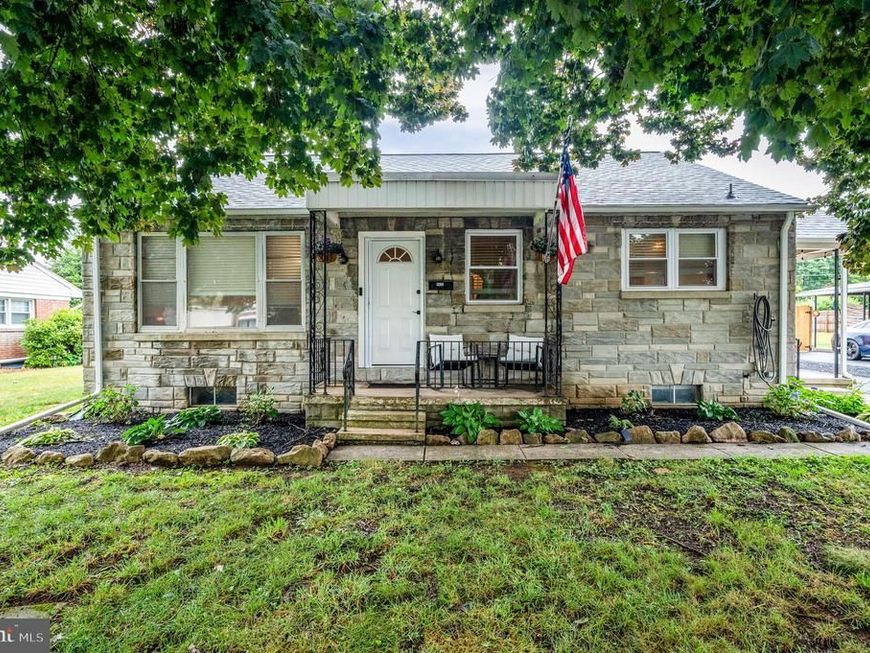
You will not want to miss this beautifully updated 3-bedroom, 2 full bathroom property in Muhlenberg School District, close to park, school and shopping! Offering exceptional curb appeal with abundant asphalt driveway parking, a detached one-car garage, and a fully fenced backyard complete with a spacious wooden deck, this home is ready to impress inside and out. With almost every window replaced, and a new roof installed in 2023, this home will give you peace of mind from the start! Step through the front door into a bright and inviting living room featuring gleaming hardwood floors, propane fireplace, ceiling fan, and a large picture window that fills the space with natural light. The adjacent kitchen is both stylish and functional, showcasing luxury vinyl plank flooring, leathered granite countertops, open shelving, and stainless appliances including gas cooking. Just off the living room, you'll find a comfortable first-floor bedroom with hardwood flooring and built-in shelving, along with an updated full bathroom featuring a modern vanity, new lighting, and updated fixtures. The centrally located dining room serves as the heart of the home and leads to the beautifully remodeled rear addition, where you'll discover two oversized bedrooms boasting vaulted ceilings, large, double closets, and convenient storage cutouts. The impressive primary suite offers a true retreat with its expansive private bathroom featuring a walk-in glass shower, dual vanities, luxury vinyl plank flooring, modern open shelving, and LED smart mirrors. A rear hallway provides direct access to the large 15 x 30’ wooden deck, making indoor and outdoor entertaining effortless. The lower level expands your living space with a spacious den complete with propane fireplace and a dry bar remaining for the new owners, perfect for game nights, movie marathons, or hosting guests. Two additional unfinished areas provide ample storage while housing the mechanical systems, laundry area with washer and dryer hookups, and a utility sink. With thoughtful updates, generous room sizes, and fantastic indoor and outdoor living spaces, this move-in ready home offers the perfect blend of comfort, style, and functionality. Call today to schedule your private showing!
Property Features
Property Type: Residential - Single Family
Basement: Yes
Basement: Partially Finished
Cooling: Window Unit(s)
Fuel Type: Electric, Propane - Leased
Garage: 1
Heating: Baseboard - Electric, Other
Home Style: Ranch/Rambler
Lot Size: 0.20 Acres
Roof Type: Architectural Shingle
Stories: 1.0
Taxes: $4,115
Year Built: 1955
Feature Descriptions
Additional Structures: Above Grade, Below Grade
Electric: 200+ Amp Service
Exterior: Sidewalks, Street Lights
Exterior: Stone
Fencing: Fully
Flooring: Ceramic Tile, Hardwood, Luxury Vinyl Plank
Interior: Bar, Bathroom - Tub Shower, Bathroom - Walk-In Shower, Built-Ins, Ceiling Fan(s), Dining Area, Entry Level Bedroom, Floor Plan - Traditional, Formal/Separate Dining Room, Primary Bath(s), Recessed Lighting, Upgraded Countertops, Wet/Dry Bar
Lot Dimensions: 0.20 Acre(S)
Municipality: MUHLENBERG TWP
Number of Rooms: 7
Parking Features: Asphalt Driveway
Parking Notes: 6 Total Parking Spaces
Rooms: Living Room, Dining Room, Primary Bedroom, Bedroom 2,Bedroom 3,Kitchen, Den, Primary Bathroom, Full Bath
Sewer: Public Sewer
SQFT Above Finished: 1595
SQFT Below Finished: 903
SQFT Total Finished: 2498
Structure Type: Detached
Total Garage/Parking Spaces: 6
Water: Public
Room Sizes
Living Room: 23 x 12 Level - Main
Kitchen: 12 x 8 Level - Main
Bedroom 3: 14 x 11 Level - Main
Full Bath: 8 x 6 Level - Main
Dining Room: 12 x 9 Level - Main
Bedroom 2: 15 x 15 Level - Main
Primary Bedroom: 16 x 15 Level - Main
Primary Bathroom: 14 x 11 Level - Main
Den: 23 x 28 Level - Lower 1
Local Schools
School District: MUHLENBERG
Listed By / Shown By
Listed By
Agency Name: Daryl Tillman Realty Group
Agency Phone: 6109850224
Shown By
Agent Name: The Bryclyn Bartlett and Shannon Ratcliffe Team
Agent Phone: Cell: (717) 698-6971
Agency Title: Berkshire Hathaway HomeServices Homesale Realty

 First American
Estimate Your Payment
Estimated Payment
$ 1,148.18 per month $711.96 Principal & Interest $342.92 Property Tax $93.30 Homeowner's Insurance

 Corporate Office - 215 S Centerville Rd. Lancaster, PA 17603
4425 8th Avenue | MLS# PABK2074606
This single family home located at 4425 8th Avenue, Temple, PA 19560 is currently listed for sale with an asking price of $319,900. This property was built in 1955 and has 3 bedrooms and 2 full baths with 2498 sq. ft. 8th Avenue is located within the MUHLENBERG school district. Search Temple real estate on www.bryclynandshannon.com today.