Cell: (717) 698-6971 | Office:(717) 334-7636

BEDS4
BATHS0.3
SQUARE FEET1,659
MLS#PAYK2110674
STATUSACTIVE
PROPERTY TYPEResidential - Single Family
SUBDIVISIONHAINES ACRES
SCHOOLYORK SUBURBAN
Property Description
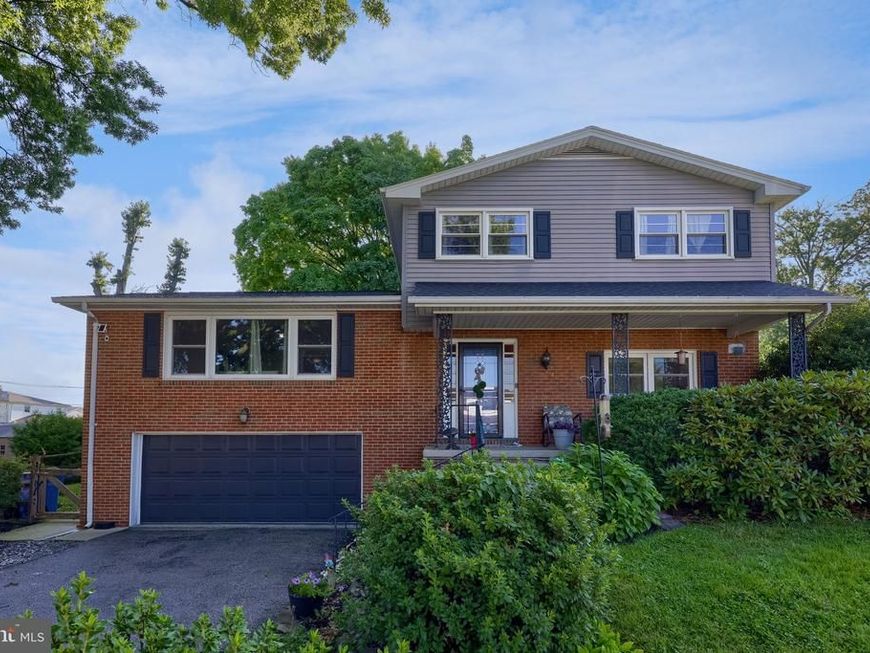
Welcome to 445 Ivory Rd, a beautifully maintained brick split-level home offering an abundance of living space in the heart of Springettsbury Township. With 4 bedrooms, and 2.5 baths, this home combines classic charm with thoughtful updates and everyday functionality. Step inside to find beautiful hardwood floors and spacious living areas, including both a comfortable living room and a generous family room. Two fireplaces—one gas and one wood-burning—add warmth and character while creating inviting spaces for relaxing or entertaining. The remodeled kitchen is a standout, featuring granite countertops, stainless steel appliances, and plenty of workspace for everyday cooking and hosting. The home's flexible layout provides plenty of room for everyone to spread out, while four bedrooms offer versatility for family, guests, or a home office. Outside, enjoy the covered front porch and rear deck overlooking the fenced backyard—an ideal setting for outdoor gatherings, pets, play, or simply relaxing. An oversized two-car garage provides excellent parking and storage. This home is conveniently close to shopping, restaurants, major roads, and everyday amenities. Schedule your showing today before it's too late.
Property Features
Property Type: Residential - Single Family
Basement: Yes
Basement: Full, Walkout Level
Cooling: Central A/C
Fireplaces: 2
Fuel Type: Natural Gas
Garage: 2
Heating: Forced Air
Home Style: Split Level, Traditional, Colonial
Lot Size: 0.26 Acres
Roof Type: Shingle, Asphalt
Stories: 2.0
Taxes: $5,760
Year Built: 1967
Feature Descriptions
Additional Structures: Above Grade, Below Grade
Appliances: Dishwasher, Built-In Microwave, Washer, Dryer, Refrigerator, Oven - Single
Exterior: Stick Built, Aluminum Siding, Brick
Fireplace: Gas/Propane, Wood
Interior: Kitchen - Eat-In, Formal/Separate Dining Room
Lot: Level, Cleared
Lot Dimensions: 0.26 Acre(S)
Municipality: SPRINGETTSBURY TWP
Parking Notes: 2 Total Parking Spaces
Sewer: Public Sewer
SQFT Above Finished: 1659
SQFT Total Finished: 1659
Structure Type: Detached
Total Garage/Parking Spaces: 2
Water: Public
Windows: Insulated
Local Schools
High School: YORK SUBURBAN
School District: YORK SUBURBAN
Listed By / Shown By
Listed By
Agency Name: Keller Williams Elite
Agency Phone: 7175532500
Shown By
Agent Name: The Bryclyn Bartlett and Shannon Ratcliffe Team
Agent Phone: Cell: (717) 698-6971
Agency Title: Berkshire Hathaway HomeServices Homesale Realty

 First American
Estimate Your Payment
Estimated Payment
$ 1,398.79 per month $812.33 Principal & Interest $480.00 Property Tax $106.46 Homeowner's Insurance

 Corporate Office - 215 S Centerville Rd. Lancaster, PA 17603
445 Ivory Road | MLS# PAYK2110674
This single family home located at 445 Ivory Road, York, PA 17402 is currently listed for sale with an asking price of $365,000. This property was built in 1967 and has 4 bedrooms with 1659 sq. ft. Ivory Road is located in the HAINES ACRES subdivision within the YORK SUBURBAN school district. Search HAINES ACRES real estate on www.bryclynandshannon.com today.