Cell: (717) 698-6971 | Office:(717) 334-7636

BEDS3
BATHS1 full 1 partial
SQUARE FEET1,500
MLS#PAYK2109522
STATUSACTIVE
PROPERTY TYPEResidential - Townhouse
SUBDIVISIONWOODMONT ESTATES
SCHOOLCENTRAL YORK
Property Description
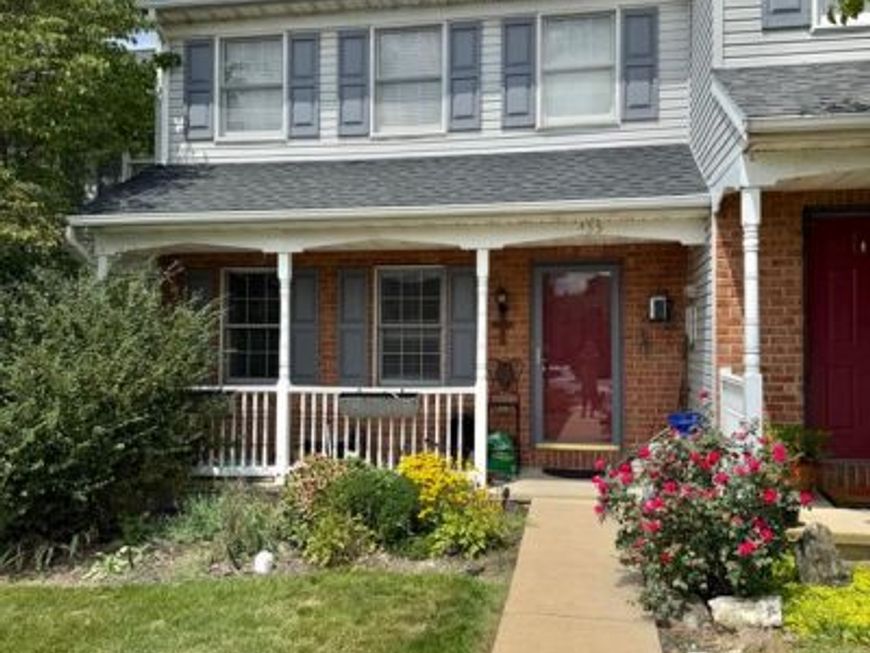
Welcome Home! Offers received. This well-maintained modern townhome, built in 1994, offers comfortable living space, a functional layout, and plenty of room to make it your own. Freshly painted and brand new carpet. The main level features a spacious living room, dining room, and kitchen, creating a welcoming space for everyday living and entertaining. A convenient half bathroom and laundry area are also located on the main level. Upstairs, you’ll find three generously sized bedrooms and a full bathroom, providing plenty of space for family, guests, or a home office. The partially finished basement offers even more flexibility and can be customized to fit your lifestyle. Use it as a fourth bedroom, home gym, office, playroom, or entertainment area. The basement also includes additional storage space for all your organizational needs. With its well-maintained condition, versatile finished space, and practical layout, this townhome is a wonderful opportunity for anyone looking for comfortable living with room to grow. Come see all this home has to offer!
Property Features
Property Type: Residential - Townhouse
Basement: Yes
Basement: Full, Partially Finished, Poured Concrete
Cooling: Central A/C
Fuel Type: Natural Gas
Heating: Forced Air
Lot Size: 0.09 Acres
Roof Type: Asphalt, Shingle
Stories: 2.0
Taxes: $2,785
Year Built: 1994
Feature Descriptions
Additional Structures: Above Grade, Below Grade
Appliances: Built-In Microwave, Dishwasher, Oven - Single, Refrigerator
Exterior: Brick, Stick Built, Vinyl Siding
HOA Fee: $45.00/Monthly
Interior: Dining Area, Formal/Separate Dining Room
Lot: Cleared, Level
Lot Dimensions: 0.09 Acre(S)
Municipality: MANCHESTER TWP
Parking Notes: 4 Total Parking Spaces
Pet Restrictions: Cats OK, Dogs OK
Sewer: Public Sewer
SQFT Above Finished: 1500
SQFT Total Finished: 1500
Structure Type: Interior Row/Townhouse
Total Garage/Parking Spaces: 4
Water: Public
Local Schools
High School: CENTRAL YORK
School District: CENTRAL YORK
Listed By / Shown By
Listed By
Agency Name: Realty One Group Generations
Agency Phone: 7176501284
Shown By
Agent Name: The Bryclyn Bartlett and Shannon Ratcliffe Team
Agent Phone: Cell: (717) 698-6971
Agency Title: Berkshire Hathaway HomeServices Homesale Realty

 First American
Estimate Your Payment
Estimated Payment
$ 798.21 per month $500.53 Principal & Interest $232.08 Property Tax $65.60 Homeowner's Insurance

 Corporate Office - 215 S Centerville Rd. Lancaster, PA 17603
455 Peppermill Lane | MLS# PAYK2109522
This townhouse located at 455 Peppermill Lane, York, PA 17404 is currently listed for sale with an asking price of $224,900. This property was built in 1994 and has 3 bedrooms and 1 full and 1 partial baths with 1500 sq. ft. Peppermill Lane is located in the WOODMONT ESTATES subdivision within the CENTRAL YORK school district. Search WOODMONT ESTATES real estate on www.bryclynandshannon.com today.