Cell: (717) 698-6971 | Office:(717) 334-7636

BEDS3
BATHS3 full
SQUARE FEET2,362
MLS#PAPY2009566
STATUSACTIVE
PROPERTY TYPEResidential - Single Family
SUBDIVISIONWATTS TOWNSHIP
SCHOOLSUSQUENITA
Property Description
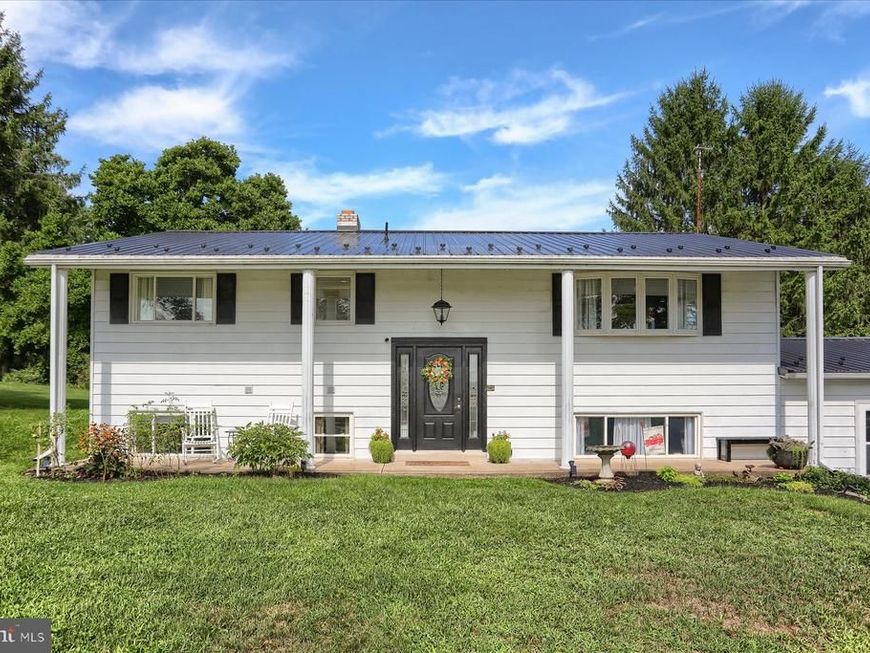
This beautifully maintained and updated bi-level home is situated on a gorgeous 1.38-acre lot. The property features three bedrooms and three full bathrooms. The main level boasts an open floor plan with a spacious living room, dining area, and a beautifully updated custom kitchen with its large island, modern appliances, and ample cabinetry. You'll also appreciate the sitting room with large windows that overlook the backyard, creating a perfect spot to relax after a long day. Additional highlights include main level laundry located within a full bathroom. The lower level includes a newly remodeled third bedroom, a family room (which could also serve as a fourth bedroom), a third full bathroom, and a large storage area. Recent updates to the home include a metal roof installed in 2021, a heat pump/central air system and an oil furnace that were both added in 2026, and a new well pump installed in 2025. What does this mean....you can just move in and start loving your life! The expansive, level lot features a charming little stream with fish, providing plenty of space for outdoor activities or the possibility of adding outbuildings, a pool, and more. A side-entry two car garage and an additional storage garage mean you'll have plenty of space for all your toys and equipment. Community Center located within walking distance and offers ball fields and playgrounds! This lovely property offers a peaceful setting with plenty of room for growth and enjoyment!
Property Features
Property Type: Residential - Single Family
Cooling: Central A/C
Fuel Type: Oil, Electric
Garage: 2
Heating: Heat Pump - Oil BackUp, Heat Pump(s), Forced Air
Home Style: Bi-level
Lot Size: 1.38 Acres
Roof Type: Metal
Stories: 1.5
Taxes: $4,329
Year Built: 1978
Feature Descriptions
Additional Structures: Above Grade, Below Grade
Appliances: Stainless Steel Appliances
Exterior: Frame
Exterior: Exterior Lighting, Flood Lights
Flooring: Laminate Plank, Laminated
Interior: Bathroom - Tub Shower, Bathroom - Stall Shower, Carpet, Ceiling Fan(s), Combination Kitchen/Dining, Family Room Off Kitchen, Kitchen - Eat-In, Kitchen - Island, Recessed Lighting
Lot: Not In Development, Open, Stream/Creek, Trees/Wooded, Level, Rural
Lot Dimensions: 1.38 Acre(S)
Municipality: WATTS TWP
Parking Features: Asphalt Driveway, Paved Driveway
Parking Notes: 7 Total Parking Spaces
Pet Restrictions: No Pet Restrictions
Rooms: Living Room, Dining Room, Primary Bedroom, Bedroom 2,Bedroom 3,Kitchen, Family Room, Foyer, Recreation Room, Storage Room, Utility Room, Bathroom 1,Bathroom 2,Full Bath
Sewer: On Site Septic
Special View Info: Creek/Stream, Garden/Lawn, Trees/Woods
SQFT Above Finished: 1553
SQFT Below Finished: 809
SQFT Total Finished: 2362
Structure Type: Detached
Total Garage/Parking Spaces: 7
Utilities: Propane, Electric Available
Water: Well
Wooded: Yes
Room Sizes
Living Room: 13 x 17 Level - Main
Kitchen: 13 x 15 Level - Main
Dining Room: 13 x 14 Level - Main
Family Room: 15 x 15 Level - Main
Primary Bedroom: 12 x 13 Level - Main
Bedroom 2: 12 x 13 Level - Main
Bathroom 1: 9 x 8 Level - Main
Bathroom 2: 15 x 8 Level - Main
Foyer: 4 x 6 Level - Main
Bedroom 3: 12 x 17 Level - Lower 1
Recreation Room: 26 x 12 Level - Lower 1
Full Bath: 8 x 8 Level - Lower 1
Storage Room: 15 x 24 Level - Lower 1
Utility Room: 13 x 5 Level - Lower 1
Local Schools
High School: SUSQUENITA
Middle School: SUSQUENITA
Elementary School: SUSQUENITA
School District: SUSQUENITA
Listed By / Shown By
Listed By
Agency Name: Coldwell Banker Realty
Agency Phone: 7177614800
Shown By
Agent Name: The Bryclyn Bartlett and Shannon Ratcliffe Team
Agent Phone: Cell: (717) 698-6971
Agency Title: Berkshire Hathaway HomeServices Homesale Realty

 First American
Estimate Your Payment
Estimated Payment
$ 1,291.87 per month $823.24 Principal & Interest $360.75 Property Tax $107.89 Homeowner's Insurance

 Corporate Office - 215 S Centerville Rd. Lancaster, PA 17603
46 Blacksnake Road | MLS# PAPY2009566
This single family home located at 46 Blacksnake Road , Duncannon, PA 17020 is currently listed for sale with an asking price of $369,900. This property was built in 1978 and has 3 bedrooms and 3 full baths with 2362 sq. ft. Blacksnake Road is located in the WATTS TOWNSHIP subdivision within the SUSQUENITA school district. Search WATTS TOWNSHIP real estate on www.bryclynandshannon.com today.