Cell: (717) 698-6971 | Office:(717) 334-7636

BEDS3
BATHS1 full 1 partial
SQUARE FEET1,417
MLS#MDCR2037388
Cooperative Broker Compensation: 2.5%
STATUSACTIVE
PROPERTY TYPEResidential - Townhouse
SUBDIVISIONFURNACE HILLS
SCHOOLCARROLL COUNTY PUBLIC SCHOOLS
Property Description
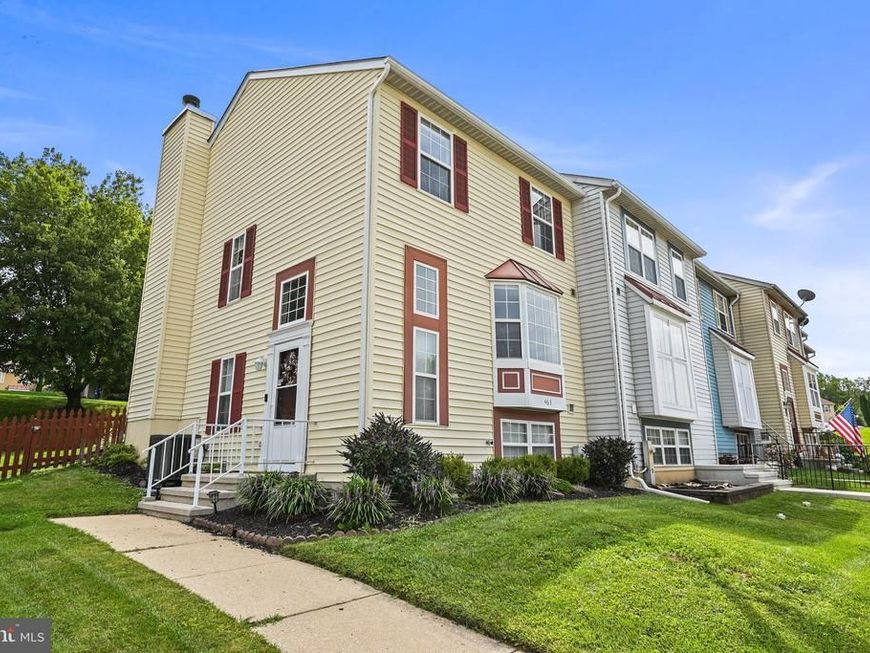
Located in the desirable Furnace Hills community of Westminster, this beautifully updated and spacious end-of-row, three-level townhome is truly move-in ready. Featuring 3 bedrooms, 1.5 baths, and three finished levels, the home offers comfortable living space with room to entertain. The inviting living room features a cozy wood-burning fireplace, while the charming bay kitchen window fills the space with natural light and creates a welcoming area for casual dining. The remodeled kitchen, completed in July 2026, features new flooring, cabinets, drawer pulls, microwave oven, Bosch dishwasher, and refrigerator, all Wi-Fi-enabled. Major improvements include a new HVAC heat pump and gutters (2025). A full plumbing update, new hot water heater, washer and dryer, electrical panel, concrete patio, updated bathrooms and flooring, fresh paint throughout, new sliding glass door (2021). Outside, enjoy a fully fenced backyard with a concrete patio and shed—an ideal space for children to play, pets to roam, or relaxing and entertaining outdoors. The home is conveniently located adjacent to a parking easement, providing additional parking convenience for the owner and invited guests. With shopping, dining, neighborhood amenities, and major commuter routes all nearby, this turnkey end townhome offers an exceptional combination of space, updates, convenience, and outdoor living. With so many major improvements already completed, this is a home you can move into and enjoy from day one.
Property Features
Property Type: Residential - Townhouse
Basement: Yes
Basement: Full, Improved, Interior Access, Heated, Sump Pump
Cooling: Central A/C
Fireplaces: 1
Fuel Type: Electric
Heating: Heat Pump(s)
Home Style: Colonial
Lot Size: 0.10 Acres
Roof Type: Asphalt
Stories: 3.0
Taxes: $4,237
Year Built: 1990
Cooperative Broker Compensation: 2.5%
Feature Descriptions
Additional Structures: Above Grade, Below Grade
Appliances: Built-In Microwave, Dishwasher, Disposal, Refrigerator, Icemaker, Oven/Range - Electric, Stainless Steel Appliances, Stove, Washer, Dryer - Electric
Community Amenities: Tot Lots/Playground
Electric: 200+ Amp Service
Exterior: Vinyl Siding
Exterior: Sidewalks
Fencing: Wood
Fireplace: Fireplace - Glass Doors, Wood, Brick, Mantel(s)
Flooring: Luxury Vinyl Plank
HOA Fee: $275.00/Annually
Interior: Bathroom - Tub Shower, Carpet, Ceiling Fan(s), Kitchen - Eat-In, Recessed Lighting, Window Treatments, Upgraded Countertops
Location: Corner Lot/Unit
Lot: Corner, Level, Rear Yard
Lot Dimensions: 0.10 Acre(S)
Municipality: Westminster
Parking Features: Assigned, Paved Parking, Public
Pet Restrictions: Dogs OK, Cats OK
Rooms: Living Room, Dining Room, Primary Bedroom, Bedroom 2,Bedroom 3,Kitchen, Family Room, Foyer, Utility Room, Full Bath, Half Bath
Sewer: Public Sewer
SQFT Above Finished: 1208
SQFT Below Finished: 209
SQFT Total Finished: 1417
Structure Type: End of Row/Townhouse
Utilities: Cable TV Available
Water: Public
Windows: Bay/Bow
Room Sizes
Kitchen: 14 x 12 Level - Main
Living Room: 19 x 12 Level - Main
Dining Room: 12 x 7 Level - Main
Foyer: 10 x 4 Level - Main
Primary Bedroom: 17 x 10 Level - Upper 1
Bedroom 2: 11 x 8 Level - Upper 1
Bedroom 3: 10 x 9 Level - Upper 1
Family Room: 18 x 11 Level - Lower 1
Utility Room: 14 x 10 Level - Lower 1
Local Schools
High School: WESTMINSTER
Middle School: WESTMINSTER
Elementary School: WESTMINSTER
School District: CARROLL COUNTY PUBLIC SCHOOLS
Listed By / Shown By
Listed By
Agency Name: Berkshire Hathaway HomeServices Homesale Realty

Shown By
Agent Name: The Bryclyn Bartlett and Shannon Ratcliffe Team
Agent Phone: Cell: (717) 698-6971
 First American
Estimate Your Payment
Estimated Payment
$ 1,221.53 per month $767.82 Principal & Interest $353.08 Property Tax $100.63 Homeowner's Insurance

 Corporate Office - 215 S Centerville Rd. Lancaster, PA 17603
463 Palmer Terrace | MLS# MDCR2037388
This townhouse located at 463 Palmer Terrace, Westminster, MD 21158 is currently listed for sale by Berkshire Hathaway HomeServices Homesale Realty, with an asking price of $345,000. This property was built in 1990 and has 3 bedrooms and 1 full and 1 partial baths with 1417 sq. ft. Palmer Terrace is located in the FURNACE HILLS subdivision within the CARROLL COUNTY PUBLIC SCHOOLS school district. Search FURNACE HILLS real estate on www.bryclynandshannon.com today.