Cell: (717) 698-6971 | Office:(717) 334-7636

BEDS3
BATHS2 full
SQUARE FEET2,500
MLS#MDHR2056960
STATUSPENDING
PROPERTY TYPEResidential - Condominium
SUBDIVISIONWATERS EDGE
SCHOOLHARFORD COUNTY PUBLIC SCHOOLS
Property Description
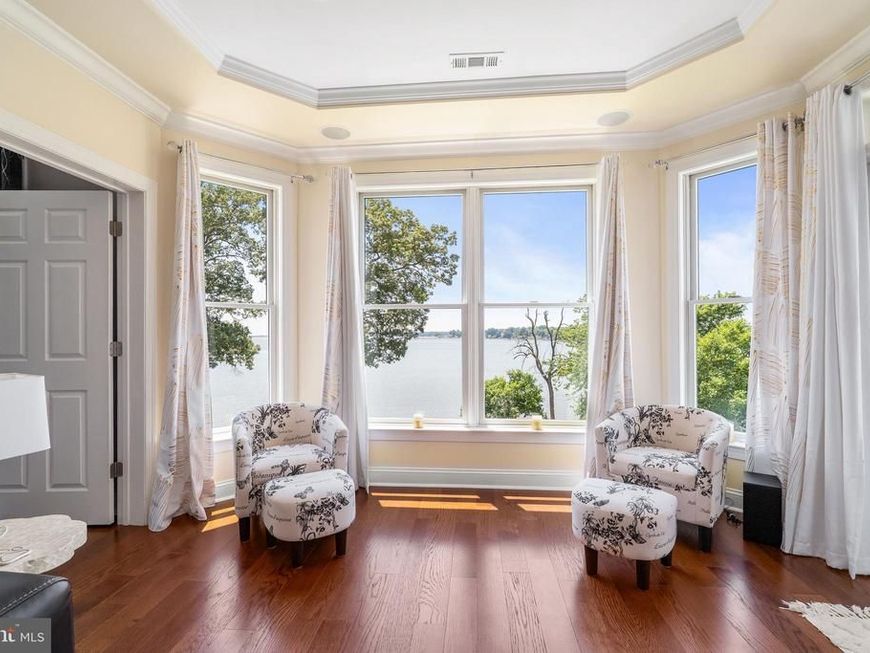
Tucked away on the scenic Bush River. Welcome to Waters Edge! Rarely available, beautifully updated waterfront end-unit condo offering sweeping water views and a private balcony for relaxed outdoor living. Freshly painted throughout, the light-filled open floor plan features gleaming wood flooring and spacious living and dining areas designed to maximize the stunning waterfront backdrop. The renovated kitchen offers new cabinetry with plentiful storage, stainless steel appliances, and modern finishes. Additional recent upgrades include new HVAC system and a stacked washer and dryer for added convenience. Private storage room just down the hall. Enjoy low-maintenance living in a well-appointed community offering a clubhouse, fitness center, pool, hot tub, and regular community activities. Close to shopping, dining, and major commuter routes.
Property Features
Property Type: Residential - Condominium
Cooling: Ceiling Fan(s), Central A/C
Fuel Type: Natural Gas
Garage: 1
Heating: Forced Air
Home Style: Traditional
Stories: 1.0
Taxes: $4,432
Year Built: 2001
Feature Descriptions
Additional Structures: Above Grade, Below Grade
Appliances: Built-In Microwave, Dishwasher, Disposal, Dryer, Exhaust Fan, Oven/Range - Gas, Refrigerator, Stainless Steel Appliances, Stove, Washer, Water Heater
Community Amenities: Club House, Common Grounds, Community Center, Elevator, Exercise Room, Extra Storage, Gated Community, Jog/Walk Path, Meeting Room, Party Room, Picnic Area, Pier/Dock, Pool - Outdoor, Reserved/Assigned Parking, Security
Condo/Coop Fee: $850.00/Monthly
Exterior: Stone, Vinyl Siding
Flooring: Wood
Interior: Bathroom - Soaking Tub, Bathroom - Walk-In Shower, Ceiling Fan(s), Combination Dining/Living, Crown Moldings, Dining Area, Floor Plan - Open, Kitchen - Eat-In, Pantry, Primary Bath(s), Recessed Lighting, Walk-in Closet(s), Wood Floors
Lot: Landscaping, Premium, Private
Parking Features: Assigned
Parking Notes: 1 Total Parking Spaces
Pet Restrictions: Number Limit, Size/Weight Restriction
Rooms: Living Room, Dining Room, Primary Bedroom, Sitting Room, Bedroom 2,Kitchen, Family Room, Breakfast Room, Utility Room, Bathroom 2,Primary Bathroom
Sewer: Public Sewer
Special View Info: River, Water
SQFT Above Finished: 2500
SQFT Total Finished: 2500
Structure Type: Unit/Flat/Apartment
Total Garage/Parking Spaces: 1
Water: Public
Local Schools
School District: HARFORD COUNTY PUBLIC SCHOOLS
Listed By / Shown By
Listed By
Agency Name: Long & Foster Real Estate, Inc.
Agency Phone: 4108798080
Shown By
Agent Name: The Bryclyn Bartlett and Shannon Ratcliffe Team
Agent Phone: Cell: (717) 698-6971
Agency Title: Berkshire Hathaway HomeServices Homesale Realty

 First American
Estimate Your Payment
Estimated Payment
$ 1,726.12 per month $1,199.58 Principal & Interest $369.33 Property Tax $157.21 Homeowner's Insurance

 Corporate Office - 215 S Centerville Rd. Lancaster, PA 17603
4760 N Water Park Drive, Unit 4760N | MLS# MDHR2056960
This condo located at 4760 N Water Park Drive, Unit 4760N, Belcamp, MD 21017 is currently listed for sale with an asking price of $539,000. This property was built in 2001 and has 3 bedrooms and 2 full baths with 2500 sq. ft. N Water Park Drive, Unit 4760N is located in the WATERS EDGE subdivision within the HARFORD COUNTY PUBLIC SCHOOLS school district. Search WATERS EDGE real estate on www.bryclynandshannon.com today.