Cell: (717) 698-6971 | Office:(717) 334-7636

BEDS0
BATHS1 full
SQUARE FEET382
MLS#MDMC2253612
STATUSACTIVE
PROPERTY TYPERental - Single Family
SUBDIVISIONBRADLEY HILLS
SCHOOLMONTGOMERY COUNTY PUBLIC SCHOOLS
Property Description
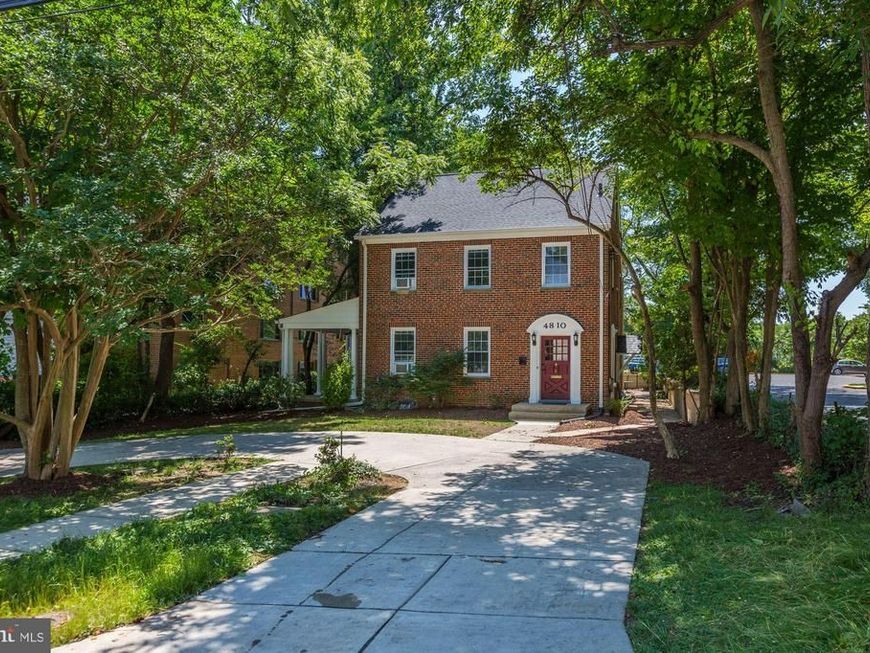
6-MONTH LEASE - RARELY AVAILABLE, STUDIO UNIT in Downtown Bethesda Area. Only Short Blocks to Metro, Shops, Restaurants & more. Walk Score of 97! Light & Bright floor plan with plenty of living space. This is the perfect property, with a rarely sought-after location right outside Downtown Bethesda. This is a fully detached 3-unit property with a 2-bedroom unit, 1-bedroom unit, & a studio unit. This is Unit #2, which is the Studio unit, located on the top floor. Includes 1 parking space in the circular driveway. Includes all utilities in rent price, except Cable TV/Internet. Washer/Dryer located in lower level (common area). Recently updated/renovated & a well-kept gem! Boasting a circular driveway with superb curb appeal, a lovely fenced yard with an outdoor area, & a patio.
Property Features
Property Type: Rental - Single Family
Basement: Yes
Basement: Interior Access, Side Entrance, Unfinished
Cooling: Ceiling Fan(s), Window Unit(s)
Fuel Type: Natural Gas
Heating: Radiator
Home Style: Colonial
Lot Size: 0.13 Acres
Stories: 1.0
Year Built: 1947
Feature Descriptions
Additional Structures: Above Grade, Below Grade
Appliances: Oven - Single, Refrigerator, Stove, Washer, Dryer
Exterior: Brick, Combination
Interior: Ceiling Fan(s), Combination Kitchen/Living, Floor Plan - Open, Wood Floors, Efficiency, Studio
Lot Dimensions: 0.13 Acre(S)
Parking Features: Driveway, Off Street, Circular Driveway, Concrete Driveway
Pet Restrictions: Case by Case Basis
Rent Includes: Air Conditioning, Electricity, Gas, Heat, Sewer, Water
Sewer: Public Sewer
Special View Info: Street, Trees/Woods
SQFT Above Finished: 382
SQFT Total Finished: 382
Structure Type: Detached
Water: Public
Windows: Double Pane, Double Hung
Local Schools
High School: BETHESDA-CHEVY CHASE
Middle School: WESTLAND
School District: MONTGOMERY COUNTY PUBLIC SCHOOLS
Listed By / Shown By
Listed By
Agency Name: Long & Foster Real Estate, Inc.
Agency Phone: 2404971700
Shown By
Agent Name: The Bryclyn Bartlett and Shannon Ratcliffe Team
Agent Phone: Cell: (717) 698-6971
Agency Title: Berkshire Hathaway HomeServices Homesale Realty

 First American

 Corporate Office - 215 S Centerville Rd. Lancaster, PA 17603
4810 Chevy Chase Drive , Unit 2 | MLS# MDMC2253612
This property located at 4810 Chevy Chase Drive , Unit 2, Chevy Chase, MD 20815 is currently listed for rent with an asking price of $1,250 / Monthly. Chevy Chase Drive , Unit 2 is located within the MONTGOMERY COUNTY PUBLIC SCHOOLS school district. Search Chevy Chase real estate on www.bryclynandshannon.com today.