Cell: (717) 698-6971 | Office:(717) 334-7636

BEDS4
BATHS3 full 1 partial
SQUARE FEET3,038
MLS#MDBC2166728
STATUSACTIVE
PROPERTY TYPEResidential - Single Family
SUBDIVISIONOAKLAND PARK
SCHOOLBALTIMORE COUNTY PUBLIC SCHOOLS
Property Description
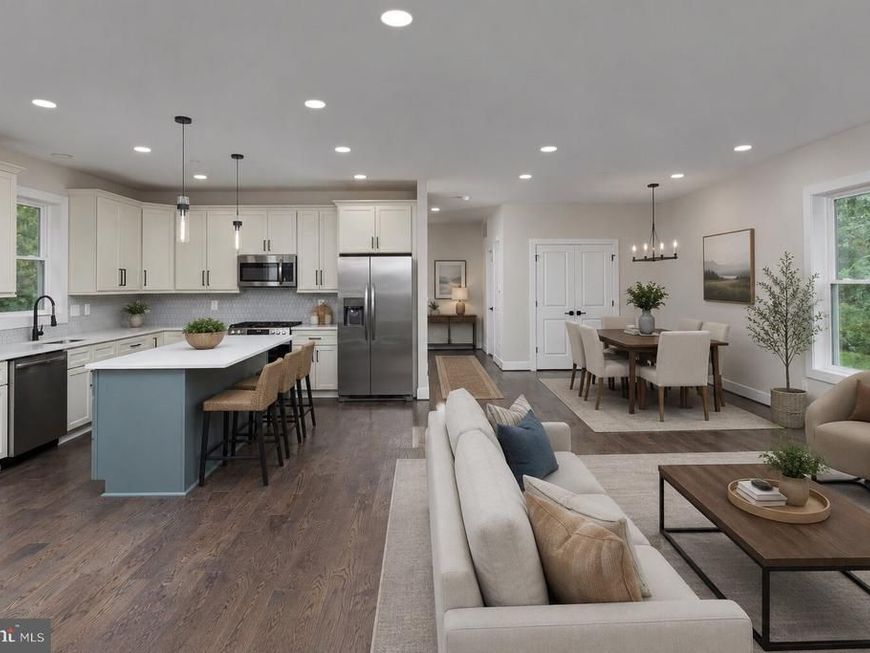
Newly constructed, this stunning residence is a must see! Enter a lively modern interior where high ceilings and wood flooring grace the seamlessly flowing layout. Double hung windows spill abundant sunlight across the living area, highlighting an elegant fireplace with tile surround. Picturesque backdrops adorn the large glass slider in the dining room. The immaculate kitchen displays stainless steel appliances, gorgeous shaker-style cabinetry, and quartz countertops extending to the pendant lit island. Retire upstairs to the well-sized retreats, accommodated by a refreshing shared bath with a shower/tub combo. The generous primary bedroom features a walk in closet and a luxurious ensuite. A fantastic location means local shops and restaurants are nearby. Come make this gem yours before it’s gone for good! No front foot or HOA fee.
Property Features
Property Type: Residential - Single Family
Basement: Yes
Basement: Connecting Stairway, Daylight, Full, Heated, Improved, Interior Access, Outside Entrance, Partially Finished, Poured Concrete, Space For Rooms, Sump Pump, Walkout Stairs, Water Proofing System
Cooling: Central A/C
Fireplaces: 1
Fuel Type: Natural Gas
Garage: 2
Heating: 90% Forced Air
Home Style: Colonial
Lot Size: 0.41 Acres
Roof Type: Architectural Shingle
Stories: 3.0
Taxes: $920
Year Built: 2026
Feature Descriptions
Additional Structures: Above Grade, Below Grade
Appliances: Built-In Microwave, Dishwasher, Disposal, Stainless Steel Appliances, Stove, Water Heater - High-Efficiency, Refrigerator
Electric: 200+ Amp Service
Exterior: Batts Insulation, Asphalt, Blown-In Insulation, Concr
Fireplace: Gas/Propane
Lot Dimensions: 0.41 Acre(S)
Parking Notes: 4 Total Parking Spaces
Sewer: Public Sewer
SQFT Above Finished: 2343
SQFT Below Finished: 695
SQFT Total Finished: 3038
Structure Type: Detached
Total Garage/Parking Spaces: 4
Water: Public
Local Schools
School District: BALTIMORE COUNTY PUBLIC SCHOOLS
Listed By / Shown By
Listed By
Agency Name: Keller Williams Legacy
Agency Phone: 4436609229
Shown By
Agent Name: The Bryclyn Bartlett and Shannon Ratcliffe Team
Agent Phone: Cell: (717) 698-6971
Agency Title: Berkshire Hathaway HomeServices Homesale Realty

 First American
Estimate Your Payment
Estimated Payment
$ 1,586.75 per month $1,335.12 Principal & Interest $76.67 Property Tax $174.97 Homeowner's Insurance

 Corporate Office - 215 S Centerville Rd. Lancaster, PA 17603
4816 Oakland Park Road | MLS# MDBC2166728
This single family home located at 4816 Oakland Park Road, Randallstown, MD 21133 is currently listed for sale with an asking price of $599,900. This property was built in 2026 and has 4 bedrooms and 3 full and 1 partial baths with 3038 sq. ft. Oakland Park Road is located in the OAKLAND PARK subdivision within the BALTIMORE COUNTY PUBLIC SCHOOLS school district. Search OAKLAND PARK real estate on www.bryclynandshannon.com today.