Cell: (717) 698-6971 | Office:(717) 334-7636

BEDS3
BATHS2 full 1 partial
SQUARE FEET2,170
MLS#PACB2057628
STATUSACTIVE
PROPERTY TYPEResidential - Townhouse
SUBDIVISIONLAUREL RIDGE ESTATES
SCHOOLCUMBERLAND VALLEY
Property Description
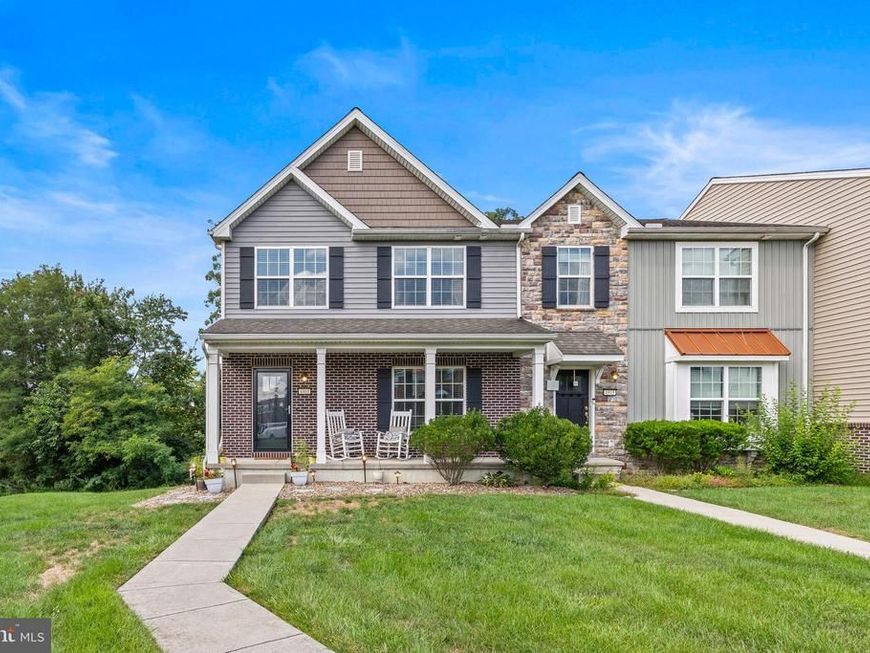
Discover your dream home in this stunning end unit townhouse, meticulously maintained and in excellent condition. As you step into the main entry, you’re greeted by a beautifully designed open concept that blends the spacious living room, dining room, and kitchen area—perfect for entertaining or cozy family gatherings. The upper level boasts three nice sized bedrooms and two full bathrooms, along with a convenient laundry room. The lower level is fully finished, providing additional space for recreation or relaxation. Enjoy your morning coffee on the charming front porch, or unwind in the evening on the back deck, complete with a retractable awning, ideal for sipping wine as the sun sets. With a two-car garage and a .21-acre yard, this home offers both comfort and convenience, located just minutes from major highways, shopping, and grocery stores. Make this delightful townhouse your new home today! Book a showing and say "YES TO THE ADDRESS!"
Property Features
Property Type: Residential - Townhouse
Basement: Yes
Basement: Fully Finished
Cooling: Ceiling Fan(s), Central A/C
Fireplaces: 1
Fuel Type: Electric
Garage: 2
Heating: Heat Pump(s)
Home Style: Traditional
Lot Size: 0.21 Acres
Stories: 2.0
Taxes: $3,700
Year Built: 2016
Feature Descriptions
Accessibility: 2+ Access Exits, Level Entry - Main
Additional Structures: Above Grade, Below Grade
Appliances: Built-In Microwave, Dishwasher, Disposal, Dryer, Microwave, Oven/Range - Electric, Refrigerator, Washer
Exterior: Brick, Stick Built, Vinyl Siding
Exterior: Bump-outs, Awning(s), Exterior Lighting, Sidewalks
Fireplace: Electric
HOA Fee: $70.00/Monthly
Interior: Bathroom - Tub Shower, Bathroom - Walk-In Shower, Ceiling Fan(s), Combination Kitchen/Dining, Family Room Off Kitchen, Floor Plan - Open, Kitchen - Island, Pantry, Recessed Lighting, Upgraded Countertops, Walk-in Closet(s), Wood Floors
Lot: Landscaping, Backs to Trees
Lot Dimensions: 0.21 Acre(S)
Municipality: HAMPDEN TWP
Parking Notes: 2 Total Parking Spaces
Rooms: Family Room
Sewer: Public Sewer
SQFT Above Finished: 1848
SQFT Below Finished: 322
SQFT Total Finished: 2170
Structure Type: End of Row/Townhouse
Total Garage/Parking Spaces: 2
Water: Public
Local Schools
High School: CUMBERLAND VALLEY
Elementary School: SHAULL
School District: CUMBERLAND VALLEY
Listed By / Shown By
Listed By
Agency Name: Keller Williams Realty
Agency Phone: 7176574700
Shown By
Agent Name: The Bryclyn Bartlett and Shannon Ratcliffe Team
Agent Phone: Cell: (717) 698-6971
Agency Title: Berkshire Hathaway HomeServices Homesale Realty

 First American
Estimate Your Payment
Estimated Payment
$ 1,327.81 per month $901.35 Principal & Interest $308.33 Property Tax $118.13 Homeowner's Insurance

 Corporate Office - 215 S Centerville Rd. Lancaster, PA 17603
4905 Laurel Valley Lane | MLS# PACB2057628
This townhouse located at 4905 Laurel Valley Lane, Enola, PA 17025 is currently listed for sale with an asking price of $405,000. This property was built in 2016 and has 3 bedrooms and 2 full and 1 partial baths with 2170 sq. ft. Laurel Valley Lane is located in the LAUREL RIDGE ESTATES subdivision within the CUMBERLAND VALLEY school district. Search LAUREL RIDGE ESTATES real estate on www.bryclynandshannon.com today.