Cell: (717) 698-6971 | Office:(717) 334-7636

BEDS3
BATHS1 full
SQUARE FEET1,334
MLS#PACT2129644
STATUSACTIVE
PROPERTY TYPEResidential - Single Family
SCHOOLDOWNINGTOWN AREA
Property Description
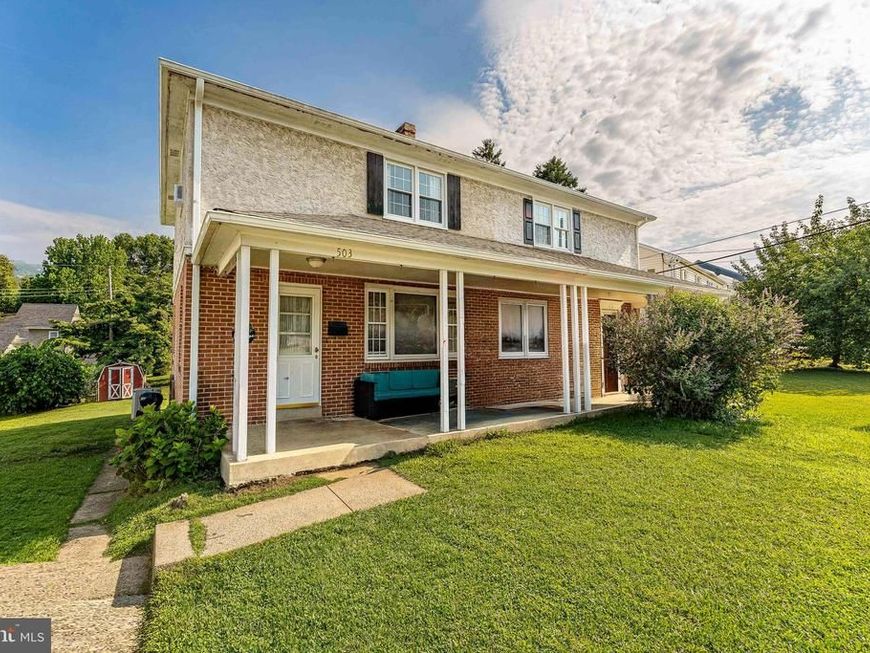
Welcome to 503 Highland Avenue, a 3-bedroom, 1-bathroom twin home in Downingtown offering comfortable living spaces, classic hardwood flooring, and a convenient layout. As you approach the home, you are welcomed by a brick front exterior and a side driveway with parking for two cars. Step inside to the living room, where hardwood floors create a warm and inviting first impression. Just beyond, the kitchen features vinyl flooring and electric appliances, offering a functional space for everyday cooking. The adjoining dining room also features vinyl flooring and chair rail detail, creating a comfortable setting for daily meals or hosting family and friends. Upstairs, you’ll find three bedrooms, each with hardwood flooring and ceiling fans. A full hall bathroom with vinyl flooring and a tub/shower combination completes the upper level. The partially finished basement provides additional space and includes the home’s heating system, hot water heater, and laundry area. Conveniently located near local shopping, restaurants, parks, schools, and everyday amenities, this home is a great opportunity in Downingtown. Don’t miss the chance to make 503 Highland Avenue your next home!
Property Features
Property Type: Residential - Single Family
Basement: Partially Finished
Basement: Yes
Cooling: Central A/C, Ceiling Fan(s)
Fuel Type: Oil
Heating: Baseboard - Hot Water
Home Style: Colonial
Lot Size: 0.12 Acres
Stories: 2.0
Taxes: $4,361
Year Built: 1958
Feature Descriptions
Additional Structures: Above Grade, Below Grade
Appliances: Oven/Range - Electric, Refrigerator
Exterior: Brick
Exterior: Sidewalks, Street Lights
Flooring: Hardwood, Vinyl
Interior: Bathroom - Tub Shower, Ceiling Fan(s), Chair Railings, Dining Area, Wood Floors
Lot: Level, Front Yard, Rear Yard
Lot Dimensions: 0.12 Acre(S)
Municipality: DOWNINGTOWN BORO
Parking Notes: 2 Total Parking Spaces
Rooms: Living Room, Dining Room, Primary Bedroom, Bedroom 2,Bedroom 3,Kitchen, Full Bath
Sewer: Public Sewer
SQFT Above Finished: 1334
SQFT Total Finished: 1334
Structure Type: Twin/Semi-Detached
Total Garage/Parking Spaces: 2
Water: Public
Room Sizes
Living Room: 22 x 13 Level - Main
Kitchen: 14 x 11 Level - Main
Dining Room: 11 x 10 Level - Main
Primary Bedroom: 15 x 11 Level - Upper 1
Bedroom 2: 14 x 11 Level - Upper 1
Bedroom 3: 11 x 10 Level - Upper 1
Full Bath: 8 x 7 Level - Upper 1
Local Schools
High School: DOWNINGTOWN HS WEST CAMPUS
Middle School: DOWNINGTON
School District: DOWNINGTOWN AREA
Listed By / Shown By
Listed By
Agency Name: RE/MAX Main Line-West Chester
Agency Phone: 6106922228
Shown By
Agent Name: The Bryclyn Bartlett and Shannon Ratcliffe Team
Agent Phone: Cell: (717) 698-6971
Agency Title: Berkshire Hathaway HomeServices Homesale Realty

 First American
Estimate Your Payment
Estimated Payment
$ 1,194.10 per month $734.44 Principal & Interest $363.42 Property Tax $96.25 Homeowner's Insurance

 Corporate Office - 215 S Centerville Rd. Lancaster, PA 17603
503 Highland Avenue | MLS# PACT2129644
This single family home located at 503 Highland Avenue, Downingtown, PA 19335 is currently listed for sale with an asking price of $330,000. This property was built in 1958 and has 3 bedrooms and 1 full baths with 1334 sq. ft. Highland Avenue is located within the DOWNINGTOWN AREA school district. Search Downingtown real estate on www.bryclynandshannon.com today.