Cell: (717) 698-6971 | Office:(717) 334-7636

BEDS2
BATHS2 full
SQUARE FEET1,512
MLS#PAYK2107044
STATUSACTIVE
PROPERTY TYPEResidential - Single Family
SCHOOLSOUTHERN YORK COUNTY
Property Description
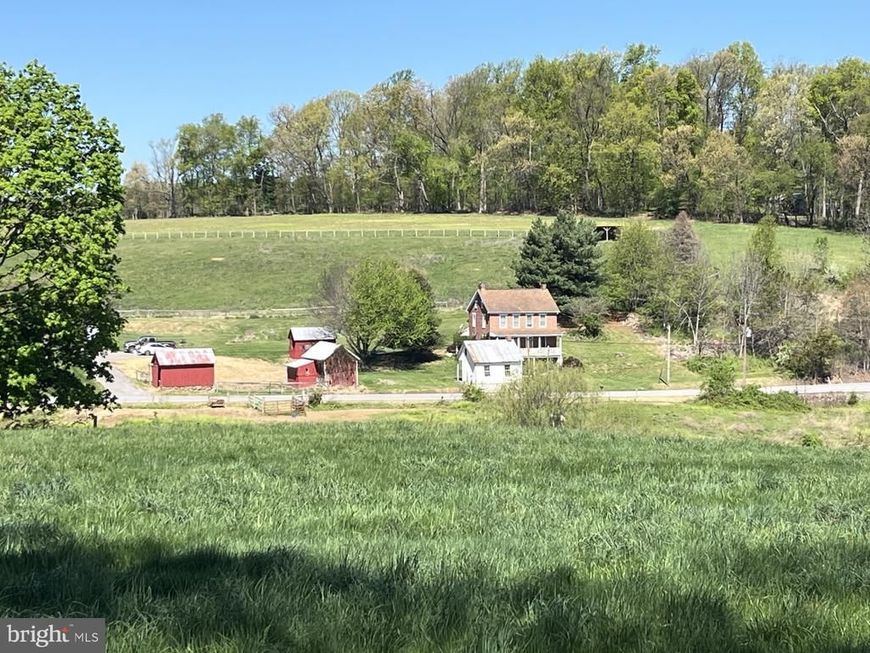
Need some space to spread out? This property has it! This beautiful 25+ acre farm is well suited for you, your animals, and acres of crops. This 2 bedroom, 2 bath farmhouse features brand new roof, (2026) upgraded 200 amp electric, and includes a gas backup generator system. Additional room accessible from master bedroom perfect for a nursery or office area. Beautiful original wide plank wood floors and deep window wells add to the charm of this unique property. Situated just a short drive from the Maryland line and route 83, this is great for commuters who want a taste of country living. Property spans both sides of Hildebrand road. Total of 25.3 acres. Roughly 15 are being tilled now (by the neighboring farm), +/-3 more could possibly be added. According to county records, one remaining 1 acre lot may be subdivided. Two fenced areas (one on each side for the road) suitable for livestock. (Most recently horses). Registered as clean and green, saving you $$ on taxes. See this one today!
Property Features
Property Type: Residential - Single Family
Basement: Front Entrance, Outside Entrance, Full, Other, Walkout Level, Sump Pump
Basement: Yes
Cooling: Central A/C, Ceiling Fan(s)
Fireplaces: 1
Fuel Type: Oil, Electric
Heating: Forced Air, Baseboard - Electric
Home Style: Farmhouse/National Folk
Lot Size: 25.30 Acres
Roof Type: Asphalt
Stories: 3.0
Taxes: $3,058
Year Built: 1900
Feature Descriptions
Additional Structures: Above Grade, Below Grade
Exterior: Brick, Stone
Fireplace: Gas/Propane
Interior: Kitchen - Country, Kitchen - Island, Kitchen - Eat-In, Wood Floors, Window Treatments
Lot Dimensions: 25.30 Acre(S)
Municipality: CODORUS TWP
Rooms: Living Room, Primary Bedroom, Sitting Room, Bedroom 2,Bedroom 3,Kitchen
Sewer: Septic Pump, Mound System
SQFT Above Finished: 1512
SQFT Total Finished: 1512
Structure Type: Detached
Water: Well
Local Schools
High School: SUSQUEHANNOCK
School District: SOUTHERN YORK COUNTY
Listed By / Shown By
Listed By
Agency Name: Tesla Realty Group, LLC
Agency Phone: 8448375274
Shown By
Agent Name: The Bryclyn Bartlett and Shannon Ratcliffe Team
Agent Phone: Cell: (717) 698-6971
Agency Title: Berkshire Hathaway HomeServices Homesale Realty

 First American
Estimate Your Payment
Estimated Payment
$ 2,092.16 per month $1,624.44 Principal & Interest $254.83 Property Tax $212.89 Homeowner's Insurance

 Corporate Office - 215 S Centerville Rd. Lancaster, PA 17603
5048 Hildebrand Road | MLS# PAYK2107044
This single family home located at 5048 Hildebrand Road, Glen Rock, PA 17327 is currently listed for sale with an asking price of $729,900. This property was built in 1900 and has 2 bedrooms and 2 full baths with 1512 sq. ft. Hildebrand Road is located within the SOUTHERN YORK COUNTY school district. Search Glen Rock real estate on www.bryclynandshannon.com today.