Cell: (717) 698-6971 | Office:(717) 334-7636

BEDS4
BATHS3 full
SQUARE FEET2,392
MLS#MDBC2178970
STATUSACTIVE
PROPERTY TYPEResidential - Single Family
SUBDIVISIONCAPE MAY
SCHOOLBALTIMORE COUNTY PUBLIC SCHOOLS
Property Description
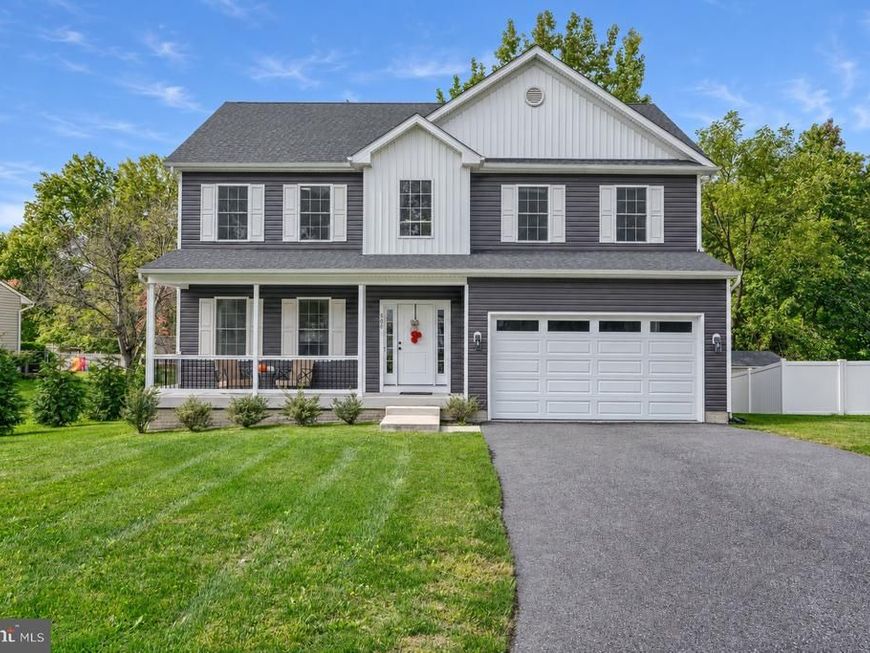
Built in 2022 and beautifully maintained, 506 Armstrong Lane offers the look and feel of a nearly new home! This exceptionally well-kept property features 4 bedrooms, 2.5 baths, and an attached two-car garage, all situated on a level lot of over half an acre on a quiet street with no through traffic. Water access and scenic water views await at the end of the street, just a few steps from your front door. Inside, 9-foot ceilings and luxury vinyl plank flooring throughout the main level create a welcoming setting for everyday living and entertaining. The kitchen features granite countertops and stainless steel appliances, while an electric fireplace adds warmth and character to the living space. Double-hung windows are another thoughtful feature of this 2022 build. The spacious primary suite includes a private bathroom with double vanities and an oversized double shower. Outside, the expansive yard offers plenty of room for outdoor entertaining, gardening, or simply relaxing. From its modern finishes to its outstanding condition, this home still feels fresh from its original construction. Why wait to build when this beautifully maintained home is ready to welcome you?
Property Features
Property Type: Residential - Single Family
Basement: Yes
Basement: Heated, Interior Access, Outside Entrance, Poured Concrete, Rough Bath Plumb, Unfinished, Sump Pump, Windows, Walkout Stairs
Cooling: Central A/C
Fireplaces: 1
Fuel Type: Electric
Garage: 2
Heating: Central, Heat Pump(s)
Home Style: Colonial
Lot Size: 0.56 Acres
Roof Type: Architectural Shingle
Stories: 3.0
Taxes: $6,345
Year Built: 2022
Feature Descriptions
Additional Structures: Above Grade, Below Grade
Appliances: Built-In Microwave, Dishwasher, Disposal, Exhaust Fan, Range Hood, Oven/Range - Electric, Refrigerator, Stainless Steel Appliances
Exterior: Blown-In Insulation, Concrete, CPVC/PVC, Rough-In Plu
Exterior: Sidewalks
Fireplace: Electric
Flooring: Carpet, Luxury Vinyl Plank, Tile/Brick
Interior: Attic, Carpet, Ceiling Fan(s), Combination Kitchen/Living, Floor Plan - Open, Kitchen - Island, Pantry, Recessed Lighting, Walk-in Closet(s)
Lot: Backs to Trees
Lot Dimensions: 0.56 Acre(S)
Parking Notes: 2 Total Parking Spaces
Sewer: Public Sewer
Special View Info: Water
SQFT Above Finished: 2392
SQFT Total Finished: 2392
Structure Type: Detached
Total Garage/Parking Spaces: 2
Water: Public
Windows: Double Hung, Double Pane
Local Schools
High School: CHESAPEAKE
Middle School: DEEP CREEK
Elementary School: MIDDLEBOROUGH
School District: BALTIMORE COUNTY PUBLIC SCHOOLS
Listed By / Shown By
Listed By
Agency Name: Realty One Group Universal
Agency Phone: 4439915942
Shown By
Agent Name: The Bryclyn Bartlett and Shannon Ratcliffe Team
Agent Phone: Cell: (717) 698-6971
Agency Title: Berkshire Hathaway HomeServices Homesale Realty

 First American
Estimate Your Payment
Estimated Payment
$ 2,076.85 per month $1,368.72 Principal & Interest $528.75 Property Tax $179.37 Homeowner's Insurance

 Corporate Office - 215 S Centerville Rd. Lancaster, PA 17603

506 Armstrong Lane | MLS# MDBC2178970
This single family home located at 506 Armstrong Lane , Essex, MD 21221 is currently listed for sale with an asking price of $614,999. This property was built in 2022 and has 4 bedrooms and 3 full baths with 2392 sq. ft. Armstrong Lane is located in the CAPE MAY subdivision within the BALTIMORE COUNTY PUBLIC SCHOOLS school district. Search CAPE MAY real estate on www.bryclynandshannon.com today.