Cell: (717) 698-6971 | Office:(717) 334-7636

BEDS4
BATHS3 full
SQUARE FEET1,664
MLS#MDAA2150346
STATUSACTIVE
PROPERTY TYPERental - Single Family
SUBDIVISIONCHARTRIDGE
SCHOOLANNE ARUNDEL COUNTY PUBLIC SCHOOLS
Property Description
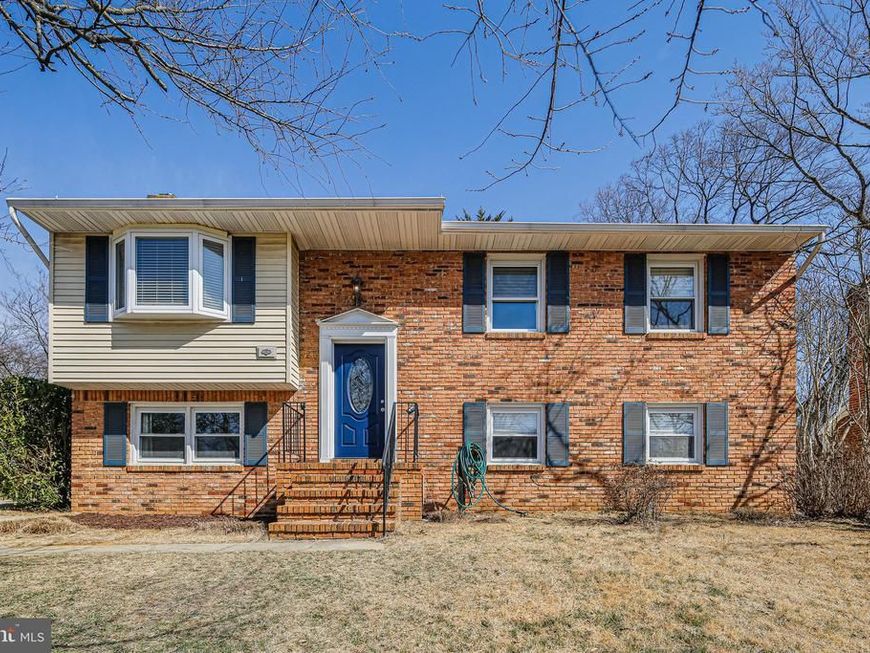
Welcome home to this lovely split-foyer, perfectly situated in Chartridge. Residents of this community experience a multitude of amenities including a pool, playground, volleyball court, basketball court, sports fields, and community events. Inside the home you'll find hardwood floors throughout the kitchen and dining room, stainless steel appliances and granite countertops. The main level has 3 bedrooms, 2 full baths, a 3 season room off the dining room and spacious deck. In the rec level below, you’re greeted by a charming brick fireplace and an expansive family room with a walk-out to the lower level 3-season room. A convenient full bath and massive laundry/storage room allows you to use this flex space for your desirable needs. Located in a Blue Ribbon school district. Please do not hesitate to contact the listing agent with any questions. Pets considered on a case by case basis, with Landlord approval. Tenants are responsible for the $550 annual HOA fee, which is due every May. Income requirements are 4 times the monthly rent and strong credit, no exceptions.
Property Features
Property Type: Rental - Single Family
Basement: Fully Finished
Basement: Yes
Cooling: Central A/C
Fireplaces: 1
Fuel Type: Electric
Heating: Heat Pump(s)
Home Style: Split Foyer
Lot Size: 0.21 Acres
Stories: 2.0
Year Built: 1979
Feature Descriptions
Additional Structures: Above Grade, Below Grade
Appliances: Dishwasher, Disposal, Dryer, Microwave, Stove, Washer
Community Amenities: Pool - Outdoor
Exterior: Brick, Combination
HOA Fee: $550.00/Annually
Interior: Crown Moldings, Dining Area, Primary Bath(s), Upgraded Countertops, Wood Floors
Lot Dimensions: 0.21 Acre(S)
Number of Rooms: 8
Pet Restrictions: Case by Case Basis, Pet Addendum/Deposit, Number Limit, Size/Weight Restriction
Rooms: Living Room, Dining Room, Primary Bedroom, Bedroom 2,Bedroom 3,Bedroom 4,Kitchen, Family Room
Sewer: Public Sewer
SQFT Above Finished: 1144
SQFT Below Finished: 520
SQFT Total Finished: 1664
Structure Type: Detached
Water: Public
Local Schools
School District: ANNE ARUNDEL COUNTY PUBLIC SCHOOLS
Listed By / Shown By
Listed By
Agency Name: Cummings & Co Realtors
Agency Phone: 4108230033
Shown By
Agent Name: The Bryclyn Bartlett and Shannon Ratcliffe Team
Agent Phone: Cell: (717) 698-6971
Agency Title: Berkshire Hathaway HomeServices Homesale Realty

 First American

 Corporate Office - 215 S Centerville Rd. Lancaster, PA 17603
510 Retford Drive | MLS# MDAA2150346
This property located at 510 Retford Drive, Severna Park, MD 21146 is currently listed for rent with an asking price of $3,400 / Monthly. Retford Drive is located within the ANNE ARUNDEL COUNTY PUBLIC SCHOOLS school district. Search Severna Park real estate on www.bryclynandshannon.com today.