Cell: (717) 698-6971 | Office:(717) 334-7636

BEDS4
BATHS2 full 1 partial
SQUARE FEET2,086
MLS#MDAA2147984
STATUSACTIVE UNDER CONTRACT
PROPERTY TYPEResidential - Single Family
SUBDIVISIONMAPLE RIDGE
SCHOOLANNE ARUNDEL COUNTY PUBLIC SCHOOLS
Property Description
Please resubmit all previous offers on July 3rd as well as any offer that didn’t make the previous deadline.
Property Features
Property Type: Residential - Single Family
Basement: Yes
Basement: Daylight, Full, Fully Finished, Windows
Cooling: Central A/C
Fireplaces: 1
Fuel Type: Natural Gas
Garage: 1
Heating: Forced Air
Home Style: Split Foyer
Lot Size: 0.21 Acres
Roof Type: Asphalt
Stories: 2.0
Taxes: $4,431
Year Built: 1967
Feature Descriptions
Additional Structures: Above Grade
Appliances: Dishwasher, Exhaust Fan, Oven/Range - Electric, Refrigerator
Exterior: Brick Front
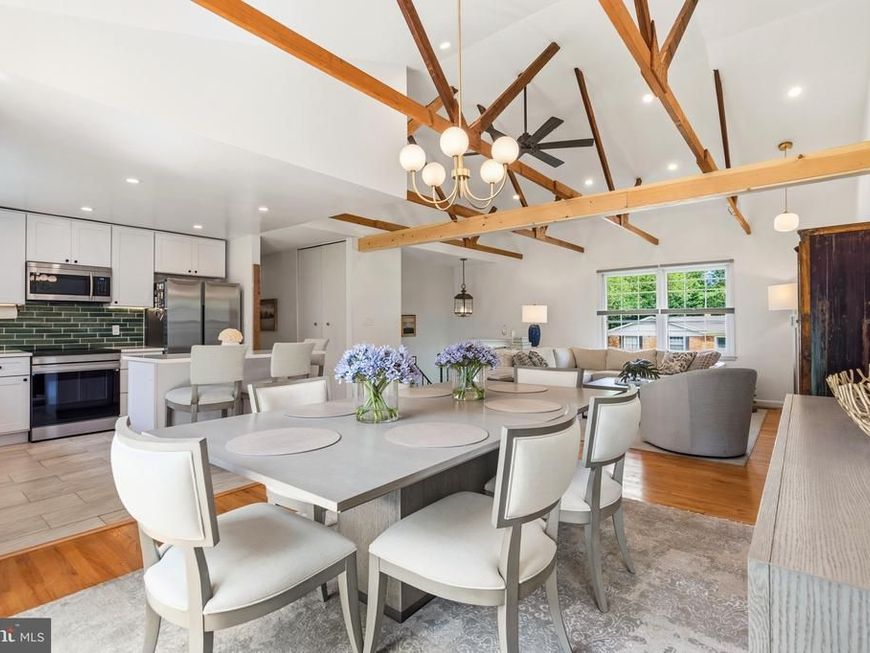
Interior: Formal/Separate Dining Room, Kitchen - Country, Kitchen - Table Space, Primary Bath(s)
Lot Dimensions: 0.21 Acre(S)
Parking Notes: 1 Total Parking Spaces
Rooms: Living Room, Dining Room, Primary Bedroom, Bedroom 2,Bedroom 3,Kitchen, Bedroom 1,Recreation Room, Utility Room
Sewer: Public Sewer
SQFT Above Finished: 2086
SQFT Total Finished: 2086
Structure Type: Detached
Total Garage/Parking Spaces: 1
Water: Public
Room Sizes
Primary Bedroom: 14 x 12 Level - Upper 1
Bedroom 1: 12 x 9 Level - Upper 1
Bedroom 2: 9 x 11 Level - Upper 1
Kitchen: 10 x 12 Level - Upper 1
Living Room: 15 x 14 Level - Upper 1
Dining Room: 13 x 12 Level - Upper 1
Recreation Room: 15 x 25 Level - Lower 1
Bedroom 3: 19 x 13 Level - Lower 1
Utility Room: 19 x 11 Level - Lower 1
Local Schools
High School: ARUNDEL
School District: ANNE ARUNDEL COUNTY PUBLIC SCHOOLS
Listed By / Shown By
Listed By
Agency Name: Bratton Realty
Agency Phone: 2027442642
Shown By
Agent Name: The Bryclyn Bartlett and Shannon Ratcliffe Team
Agent Phone: Cell: (717) 698-6971
Agency Title: Berkshire Hathaway HomeServices Homesale Realty

 First American
Estimate Your Payment
Estimated Payment
$ 1,718.49 per month $1,192.90 Principal & Interest $369.25 Property Tax $156.33 Homeowner's Insurance

 Corporate Office - 215 S Centerville Rd. Lancaster, PA 17603
524 Maple Ridge Lane | MLS# MDAA2147984
This single family home located at 524 Maple Ridge Lane, Odenton, MD 21113 is currently listed for sale with an asking price of $536,000. This property was built in 1967 and has 4 bedrooms and 2 full and 1 partial baths with 2086 sq. ft. Maple Ridge Lane is located in the MAPLE RIDGE subdivision within the ANNE ARUNDEL COUNTY PUBLIC SCHOOLS school district. Search MAPLE RIDGE real estate on www.bryclynandshannon.com today.