Cell: (717) 698-6971 | Office:(717) 334-7636

BEDS4
BATHS2 full 1 partial
SQUARE FEET3,930
MLS#PABU2126490
STATUSACTIVE
PROPERTY TYPEResidential - Single Family
SUBDIVISIONPARK HILL ESTS
SCHOOLPENNRIDGE
Property Description
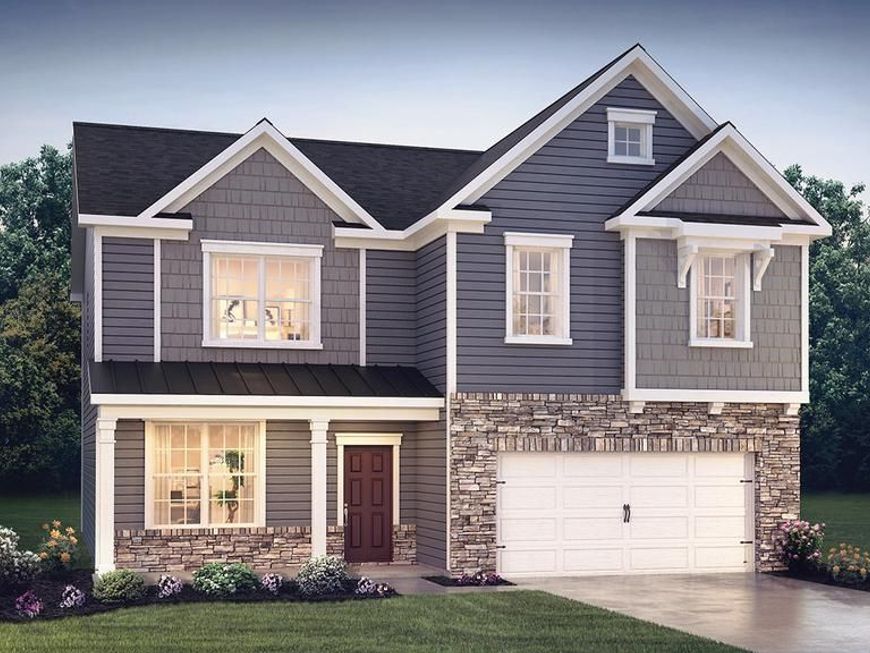
The Henley by D.R. Horton is a new construction home plan featuring 2,600 square feet of open living space, 4 large bedrooms, 2.5 baths and a bonus upstairs living space added on the second floor. The Henley features a staircase situated away from the foyer for convenience and privacy, as well as a wonderful study or flex room, you decide how it's used! The kitchen is well appointed with beautiful cabinetry, a large pantry, stainless steel appliances and a built-in island with ample seating space. The entry from the garage has a large drop zone area conveniently located for coats and jackets. There is a partially FINISHED BASEMENT Which adds an additional 400 sq feet of living space for a total of 3,000 square feet. Enjoy the added convenience of this home’s spacious laundry room located on the second floor that will make the Henley feel like home! Model Home open 7 days a week. Monday through Saturday 10-5 and Sundays 11-5.
Upcoming Open Houses
Open House Friday July 17th, 11:00am - 5:00pm
Open House Saturday July 18th, 11:00am - 5:00pm
Open House Sunday July 19th, 11:00am - 5:00pm
Open House Tuesday July 21st, 11:00am - 5:00pm
Property Features
Property Type: Residential - Single Family
Basement: Full, Partially Finished
Basement: Yes
Cooling: Central A/C
Fuel Type: Natural Gas
Garage: 2
Heating: 90% Forced Air
Home Style: Colonial
Lot Size: 0.14 Acres
Stories: 2.0
Taxes: $0
Feature Descriptions
Additional Structures: Above Grade, Below Grade
Exterior: Stone, Vinyl Siding
HOA Fee: $80.00/Monthly
Lot Dimensions: 0.14 Acre(S)
Municipality: EAST ROCKHILL TWP
Parking Notes: 4 Total Parking Spaces
Sewer: Public Sewer
SQFT Above Finished: 3230
SQFT Below Finished: 700
SQFT Total Finished: 3930
Structure Type: Detached
Total Garage/Parking Spaces: 4
Water: Public
Local Schools
School District: PENNRIDGE
Listed By / Shown By
Listed By
Agency Name: D.R. Horton Realty of Pennsylvania
Agency Phone: 8783220400
Shown By
Agent Name: The Bryclyn Bartlett and Shannon Ratcliffe Team
Agent Phone: Cell: (717) 698-6971
Agency Title: Berkshire Hathaway HomeServices Homesale Realty

 First American
Estimate Your Payment
Estimated Payment
$ 1,875.31 per month $1,658.02 Principal & Interest $0.00 Property Tax (data not provided by mls) $217.29 Homeowner's Insurance

 Corporate Office - 215 S Centerville Rd. Lancaster, PA 17603
537 Trolley Lane | MLS# PABU2126490
This single family home located at 537 Trolley Lane , Sellersville, PA 18960 is currently listed for sale with an asking price of $744,990. This property has 4 bedrooms and 2 full and 1 partial baths with 3930 sq. ft. Trolley Lane is located in the PARK HILL ESTS subdivision within the PENNRIDGE school district. Search PARK HILL ESTS real estate on www.bryclynandshannon.com today.