Cell: (717) 698-6971 | Office:(717) 334-7636

BEDS4
BATHS3 full 1 partial
SQUARE FEET4,766
MLS#MDBC2173766
STATUSACTIVE
PROPERTY TYPEResidential - Single Family
SUBDIVISIONVINCENT ESTATES
SCHOOLBALTIMORE COUNTY PUBLIC SCHOOLS
Property Description
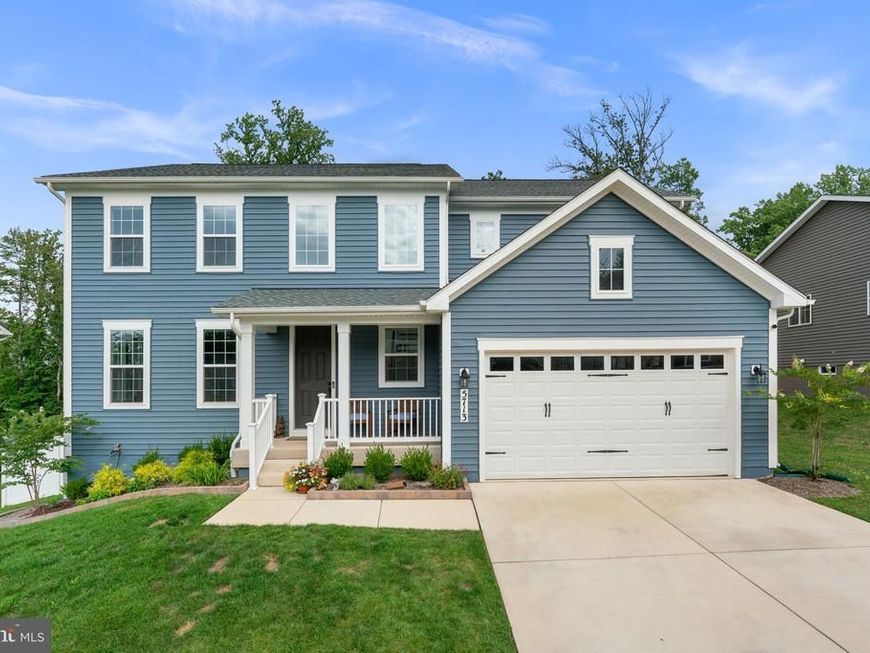
Welcome to this beautifully appointed home that is just one year young, offering a versatile floor plan designed for both everyday living and entertaining. The welcoming two-story foyer opens to a main level featuring durable LVP flooring throughout the living spaces. The flex/living room provides a comfortable gathering area as soon as you enter the home. The gourmet kitchen features white shaker wooden cabinets, a large island with quartz countertops and a stainless steel sink, pendant lights, dishwasher, five-burner electric range, wall oven, built-in microwave, 36-inch hood vent, and stylish herringbone backsplash. The adjoining cathedral-ceiling morning room features a wall of windows, a beautiful chandelier and provides a bright space for casual dining. The family room is highlighted by a modern electric fireplace and mantle. Private office offers an ideal space for working from home. A conveniently located half bath features attractive shadow-box molding and designer wallpaper. Upstairs, the spacious primary suite offers a walk-in closet and a luxurious primary bath complete with dual sinks, soaking tub, and a separate shower with bench and frameless glass enclosure. Three additional bedrooms feature wall-to-wall carpeting, with a dual-sink hall bath serving the secondary bedrooms. A versatile loft provides additional recreational space, while the upper-level laundry room includes the washer and dryer for added convenience. The finished lower level expands the living space with a recreation room featuring nine-foot ceilings and wall-to-wall carpeting, along with a full bath—ideal for guests, recreation, or additional living space. The large utility area includes an active radon mitigation system and water pressure tank. Step outside to enjoy the brand-new Trex deck, brand-new concrete patio, and brand-new fencing, creating an exceptional outdoor space for relaxing, entertaining, and enjoying the yard. The two-car garage features an epoxy-coated floor. With spacious rooms, quality finishes, and numerous recent improvements completed after construction, this home offers the space, style, and flexibility to fit today’s lifestyle.
Property Features
Property Type: Residential - Single Family
Basement: Yes
Basement: Full, Partially Finished
Cooling: Central A/C
Fireplaces: 1
Fuel Type: Electric
Garage: 2
Heating: Forced Air, Heat Pump(s)
Home Style: Colonial
Lot Size: 0.33 Acres
Stories: 3.0
Taxes: $9,584
Year Built: 2025
Feature Descriptions
Additional Structures: Above Grade, Below Grade
Exterior: Vinyl Siding
Fencing: Rear, Vinyl
Fireplace: Electric
HOA Fee: $95.00/Monthly
Interior: Floor Plan - Open, Kitchen - Island, Kitchen - Table Space
Lot Dimensions: 0.33 Acre(S)
Parking Notes: 2 Total Parking Spaces
Sewer: Public Sewer
SQFT Above Finished: 3473
SQFT Below Finished: 1293
SQFT Total Finished: 4766
Structure Type: Detached
Total Garage/Parking Spaces: 2
Water: Public
Windows: Double Pane, Sliding
Local Schools
School District: BALTIMORE COUNTY PUBLIC SCHOOLS
Listed By / Shown By
Listed By
Agency Name: RE/MAX Aspire
Agency Phone: 4104658300
Shown By
Agent Name: The Bryclyn Bartlett and Shannon Ratcliffe Team
Agent Phone: Cell: (717) 698-6971
Agency Title: Berkshire Hathaway HomeServices Homesale Realty

 First American
Estimate Your Payment
Estimated Payment
$ 3,026.42 per month $1,969.63 Principal & Interest $798.67 Property Tax $258.13 Homeowner's Insurance

 Corporate Office - 215 S Centerville Rd. Lancaster, PA 17603
5713 Charlies Way | MLS# MDBC2173766
This single family home located at 5713 Charlies Way, White Marsh, MD 21162 is currently listed for sale with an asking price of $885,000. This property was built in 2025 and has 4 bedrooms and 3 full and 1 partial baths with 4766 sq. ft. Charlies Way is located in the VINCENT ESTATES subdivision within the BALTIMORE COUNTY PUBLIC SCHOOLS school district. Search VINCENT ESTATES real estate on www.bryclynandshannon.com today.