Cell: (717) 698-6971 | Office:(717) 334-7636

BEDS3
BATHS1 full 3 partial
SQUARE FEET2,065
MLS#MDCR2037300
STATUSACTIVE
PROPERTY TYPEResidential - Single Family
SUBDIVISIONFURNACE HILLS
SCHOOLCARROLL COUNTY PUBLIC SCHOOLS
Property Description
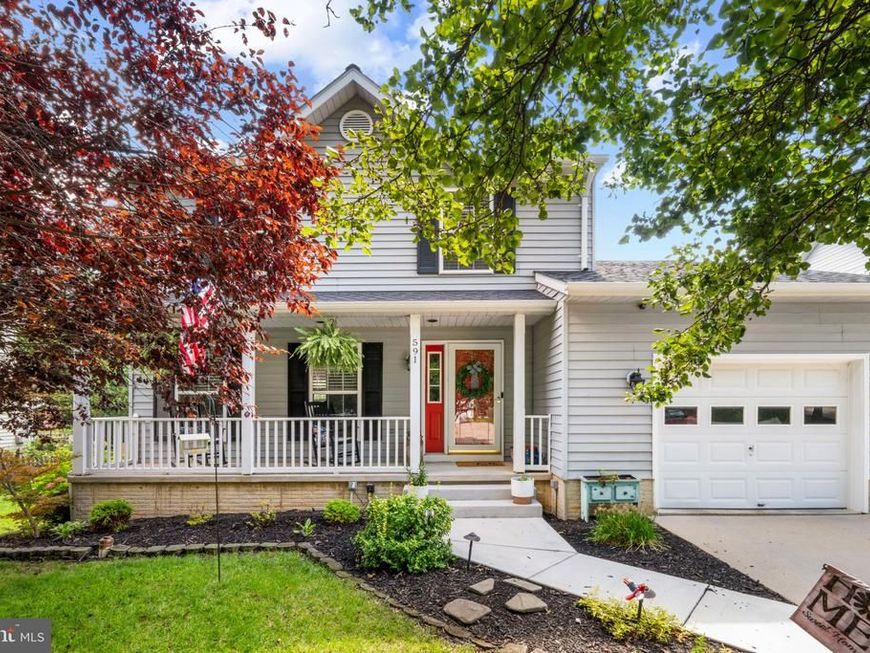
Welcome to this beautifully updated three-bedroom home in the desirable Furnace Hills community of Westminster! Offering two full and two half bathrooms, this move-in-ready property combines modern improvements with comfortable everyday living. The spacious, open-concept kitchen was updated in 2022, creating an inviting space for cooking, dining, and entertaining. The primary bathroom was beautifully renovated in 2021, while major updates include a new roof and tankless water heater in 2021, HVAC system in 2023, and refrigerator in 2025. Step outside to enjoy the screened-in back porch. The yard is flat with a fully fenced backyard offering privacy and plenty of room for outdoor activities. With thoughtful updates throughout and inviting indoor and outdoor spaces, this Furnace Hills home is ready to welcome its next owner!
Property Features
Property Type: Residential - Single Family
Basement: Yes
Basement: Full, Heated, Partially Finished, Shelving
Cooling: Central A/C
Fuel Type: Natural Gas
Garage: 1
Heating: Forced Air
Home Style: Colonial
Lot Size: 0.16 Acres
Roof Type: Asphalt
Stories: 3.5
Taxes: $3,857
Year Built: 1996
Feature Descriptions
Additional Structures: Above Grade, Below Grade
Appliances: Dishwasher, Disposal, Dryer, Extra Refrigerator/Freezer, Icemaker, Oven/Range - Gas, Refrigerator, Washer
Community Amenities: Common Grounds
Exterior: Aluminum Siding
Fencing: Fully
HOA Fee: $125.00/Annually
Interior: Combination Kitchen/Dining, Breakfast Area, Primary Bath(s), Window Treatments, Recessed Lighting, Floor Plan - Open
Lot Dimensions: 0.16 Acre(S)
Municipality: Westminster
Parking Features: Paved Driveway
Parking Notes: 1 Total Parking Spaces
Rooms: Living Room, Dining Room, Primary Bedroom, Bedroom 2,Bedroom 3,Kitchen, Family Room, Den, Utility Room
Sewer: Public Sewer
Special View Info: Trees/Woods
SQFT Above Finished: 1565
SQFT Below Finished: 500
SQFT Total Finished: 2065
Structure Type: Detached
Total Garage/Parking Spaces: 1
Water: Public
Windows: Bay/Bow
Room Sizes
Family Room: 15 x 11 Level - Lower 1
Kitchen: 11 x 11 Level - Main
Primary Bedroom: 17 x 11 Level - Upper 1
Bedroom 2: 10 x 10 Level - Upper 1
Bedroom 3: 10 x 10 Level - Upper 1
Dining Room: 11 x 10 Level - Main
Living Room: 13 x 12 Level - Main
Local Schools
High School: WESTMINSTER
Middle School: WESTMINSTER WEST
Elementary School: WESTMINSTER
School District: CARROLL COUNTY PUBLIC SCHOOLS
Listed By / Shown By
Listed By
Agency Name: Corner House Realty
Agency Phone: 4434993839
Shown By
Agent Name: The Bryclyn Bartlett and Shannon Ratcliffe Team
Agent Phone: Cell: (717) 698-6971
Agency Title: Berkshire Hathaway HomeServices Homesale Realty

 First American
Estimate Your Payment
Estimated Payment
$ 1,527.17 per month $1,066.05 Principal & Interest $321.42 Property Tax $139.71 Homeowner's Insurance

 Corporate Office - 215 S Centerville Rd. Lancaster, PA 17603
591 Rich Mar Street | MLS# MDCR2037300
This single family home located at 591 Rich Mar Street, Westminster, MD 21158 is currently listed for sale with an asking price of $479,000. This property was built in 1996 and has 3 bedrooms and 1 full and 3 partial baths with 2065 sq. ft. Rich Mar Street is located in the FURNACE HILLS subdivision within the CARROLL COUNTY PUBLIC SCHOOLS school district. Search FURNACE HILLS real estate on www.bryclynandshannon.com today.