Cell: (717) 698-6971 | Office:(717) 334-7636

BEDS3
BATHS2 full
SQUARE FEET1,260
MLS#PACB2057850
STATUSACTIVE
PROPERTY TYPEResidential - Single Family
SUBDIVISIONCEDAR CLIFF MANOR
SCHOOLWEST SHORE
Property Description
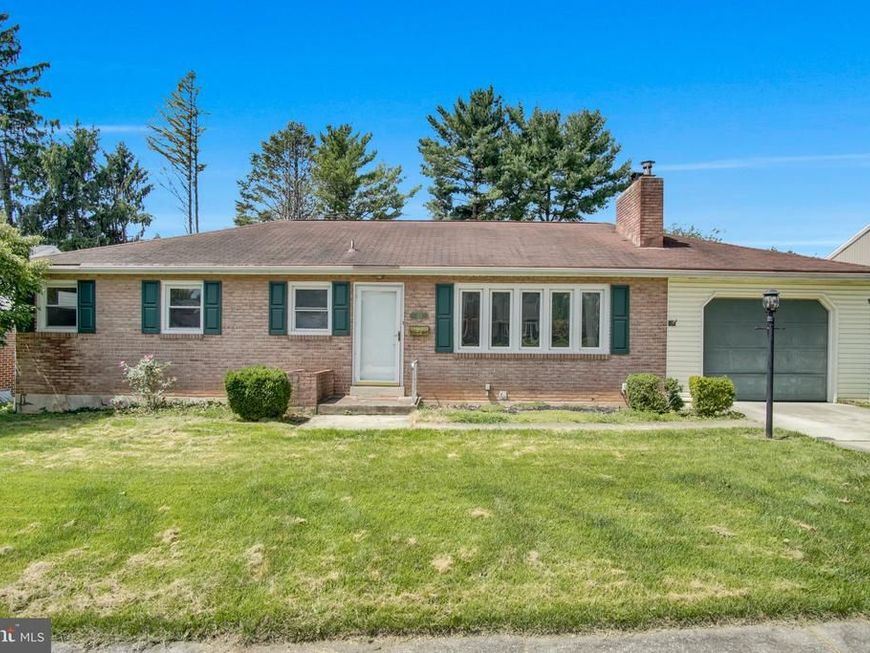
Welcome to 6 Columbia Dr, a charming 3-bedroom brick ranch nestled in the desirable Cedar Cliff Manor within the West Shore School District. Hardwood floors flow throughout the bedrooms and main living areas, creating a warm and inviting feel. The spacious family room is highlighted by a cozy wood-burning fireplace, while the kitchen opens seamlessly to a convenient dining area. Additional features include central air and a one-car garage. The lower level offers excellent potential for additional living space and awaits your finishing touches. Step outside to enjoy the privacy of the rear yard—an ideal setting for relaxing or entertaining. A wonderful opportunity to make this ranch your own!
Property Features
Property Type: Residential - Single Family
Basement: Yes
Basement: Full, Outside Entrance, Walkout Stairs
Cooling: Central A/C
Fireplaces: 1
Fuel Type: Oil
Garage: 1
Heating: Forced Air
Home Style: Ranch/Rambler
Lot Size: 0.20 Acres
Stories: 1.0
Taxes: $3,572
Year Built: 1956
Feature Descriptions
Additional Structures: Above Grade, Below Grade
Electric: 200+ Amp Service
Exterior: Brick
Exterior: Sidewalks
Fireplace: Wood
Interior: Bathroom - Soaking Tub, Bathroom - Stall Shower, Ceiling Fan(s), Dining Area, Entry Level Bedroom, Floor Plan - Traditional, Wood Floors
Lot: Front Yard, Rear Yard
Lot Dimensions: 0.20 Acre(S)
Municipality: LOWER ALLEN TWP
Parking Notes: 1 Total Parking Spaces
Rooms: Living Room, Dining Room, Primary Bedroom, Bedroom 2,Bedroom 3,Kitchen, Basement, Other, Full Bath
Sewer: Public Sewer
SQFT Above Finished: 1260
SQFT Total Finished: 1260
Structure Type: Detached
Total Garage/Parking Spaces: 1
Water: Public
Room Sizes
Living Room: 20 x 13 Level - Main
Dining Room: 11 x 13 Level - Main
Kitchen: 9 x 10 Level - Main
Primary Bedroom: 13 x 13 Level - Main
Bedroom 2: 14 x 10 Level - Main
Bedroom 3: 9 x 13 Level - Main
Full Bath: 7 x 10 Level - Main
Full Bath: 7 x 5 Level - Lower 1
Basement: 29 x 27 Level - Lower 1
Other: 13 x 14 Level - Lower 1
Other: 13 x 14 Level - Lower 1
Local Schools
High School: CEDAR CLIFF
School District: WEST SHORE
Listed By / Shown By
Listed By
Agency Name: Coldwell Banker Realty
Agency Phone: 7177614800
Shown By
Agent Name: The Bryclyn Bartlett and Shannon Ratcliffe Team
Agent Phone: Cell: (717) 698-6971
Agency Title: Berkshire Hathaway HomeServices Homesale Realty

 First American
Estimate Your Payment
Estimated Payment
$ 989.91 per month $612.03 Principal & Interest $297.67 Property Tax $80.21 Homeowner's Insurance

 Corporate Office - 215 S Centerville Rd. Lancaster, PA 17603
6 Columbia Drive | MLS# PACB2057850
This single family home located at 6 Columbia Drive, Camp Hill, PA 17011 is currently listed for sale with an asking price of $275,000. This property was built in 1956 and has 3 bedrooms and 2 full baths with 1260 sq. ft. Columbia Drive is located in the CEDAR CLIFF MANOR subdivision within the WEST SHORE school district. Search CEDAR CLIFF MANOR real estate on www.bryclynandshannon.com today.