Cell: (717) 698-6971 | Office:(717) 334-7636

BEDS4
BATHS3 full 1 partial
SQUARE FEET2,944
MLS#MDHW2073120
STATUSACTIVE
PROPERTY TYPEResidential - Single Family
SUBDIVISIONMELBOURNE ESTATES
SCHOOLHOWARD COUNTY PUBLIC SCHOOLS
Property Description
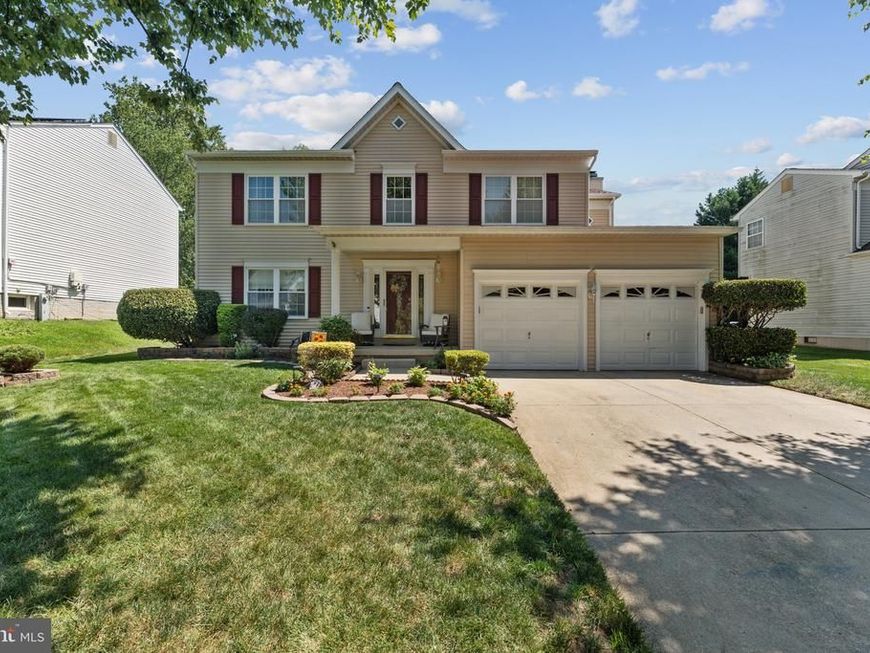
Welcome to 6208 Greenleaf Lane, a beautifully maintained and thoughtfully updated home in Howard County, offering the space, finishes, and outdoor living that you're looking for. Pride of ownership shines throughout this home, featuring remodeled bathrooms, Silestone countertops, and a beautiful combination of hardwood, porcelain and ceramic tile flooring, with plush carpeting throughout the bedrooms and additional living spaces. The main level was freshly painted in a timeless neutral palette in 2025 and enhanced with custom window shades in the living and dining rooms. The basement is another great place to entertain, relax, or workout in your at home gym! Step outside to a beautifully landscaped setting featuring a Azek deck and lighted pergola, creating the perfect backdrop for entertaining, relaxing, and enjoying time with family and friends. Located in sought-after Howard County, enjoy convenient access to shopping, dining, parks and recreation, commuter routes, and everything the surrounding Columbia/Elkridge area has to offer. 6208 Greenleaf Lane delivers the move-in-ready feel, quality updates, and the indoor-outdoor lifestyle you’ve been waiting for!
Property Features
Property Type: Residential - Single Family
Basement: Yes
Basement: Fully Finished, Walkout Stairs
Cooling: Central A/C, Ceiling Fan(s)
Fireplaces: 1
Fuel Type: Electric
Garage: 2
Heating: Heat Pump(s)
Home Style: Colonial
Lot Size: 0.19 Acres
Roof Type: Asphalt
Stories: 3.0
Taxes: $6,826
Year Built: 1994
Feature Descriptions
Accessibility: 2+ Access Exits, Level Entry - Main
Additional Structures: Above Grade, Below Grade
Appliances: Dishwasher, Dryer, Disposal, Oven/Range - Electric, Refrigerator, Stainless Steel Appliances, Washer, Water Heater
Exterior: Vinyl Siding
Exterior: Exterior Lighting
Fireplace: Fireplace - Glass Doors, Wood
Flooring: Hardwood, Ceramic Tile, Carpet
Interior: Attic, Bathroom - Walk-In Shower, Ceiling Fan(s), Dining Area, Formal/Separate Dining Room, Walk-in Closet(s)
Lot: Cul-de-sac, Landscaping, Front Yard, Rear Yard
Lot Dimensions: 0.19 Acre(S)
Parking Features: Paved Driveway, Private, Secure Parking
Parking Notes: 2 Total Parking Spaces
Sewer: Public Sewer
Special View Info: Garden/Lawn
SQFT Above Finished: 2054
SQFT Below Finished: 890
SQFT Total Finished: 2944
Structure Type: Detached
Total Garage/Parking Spaces: 2
Water: Public
Windows: Double Pane, Screens
Local Schools
School District: HOWARD COUNTY PUBLIC SCHOOLS
Listed By / Shown By
Listed By
Agency Name: Century 21 Harris Hawkins & Co.
Agency Phone: 4103211035
Shown By
Agent Name: The Bryclyn Bartlett and Shannon Ratcliffe Team
Agent Phone: Cell: (717) 698-6971
Agency Title: Berkshire Hathaway HomeServices Homesale Realty

 First American
Estimate Your Payment
Estimated Payment
$ 2,356.07 per month $1,580.15 Principal & Interest $568.83 Property Tax $207.08 Homeowner's Insurance

 Corporate Office - 215 S Centerville Rd. Lancaster, PA 17603
6208 Greenleaf Lane | MLS# MDHW2073120
This single family home located at 6208 Greenleaf Lane, Elkridge, MD 21075 is currently listed for sale with an asking price of $710,000. This property was built in 1994 and has 4 bedrooms and 3 full and 1 partial baths with 2944 sq. ft. Greenleaf Lane is located in the MELBOURNE ESTATES subdivision within the HOWARD COUNTY PUBLIC SCHOOLS school district. Search MELBOURNE ESTATES real estate on www.bryclynandshannon.com today.