Cell: (717) 698-6971 | Office:(717) 334-7636

BEDS3
BATHS1 full
SQUARE FEET1,592
MLS#MDAA2148020
Cooperative Broker Compensation: 2.5%
STATUSACTIVE UNDER CONTRACT
PROPERTY TYPEResidential - Townhouse
SCHOOLANNE ARUNDEL COUNTY PUBLIC SCHOOLS
Property Description
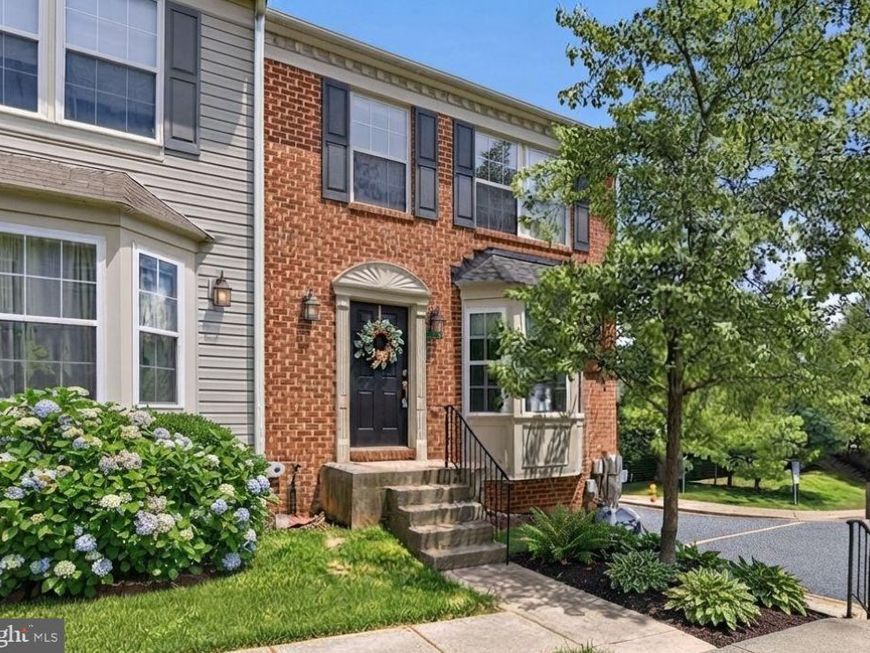
NEW NEW NEW! This owner has done so many improvements to this immaculate three-bedroom, end-unit townhome with two-car garage! You are located with easy access for commutering to I-97, Route 10, Baltimore, Annapolis or Columbia. Spacious living room, dining room and kitchen are great for entertaining. Finished basement room can be an office, workout room or playroom. Many upgraded finishes, including gleaming hardwood floors in living room, bedrooms and hallways. The kitchen features granite counters, custom tile backsplash and stainless steel appliances and slider leading to deck. Custom Levolor cordless blinds thoughout. New roof, hot water heater and washer and dryer in 2023, HVAC and whole-house humidifier installed in 2022. Basement waterproofing and new sump pump installed in 2021. HOA dues cover pool, tennis courts, tot lot, landscaping and private snow removal. All has been freshly painted and it's ready for immediate occupancy! This one is better than move-in ready!
Property Features
Property Type: Residential - Townhouse
Basement: Yes
Basement: Fully Finished, Garage Access, Improved, Walkout Level, Other
Cooling: Central A/C
Fireplaces: 1
Fuel Type: Electric
Garage: 2
Heating: Heat Pump(s)
Home Style: Colonial
Lot Size: 0.03 Acres
Roof Type: Asphalt
Stories: 3.0
Taxes: $3,554
Year Built: 2001
Cooperative Broker Compensation: 2.5%
Feature Descriptions
Additional Structures: Above Grade, Below Grade
Community Amenities: Basketball Courts, Common Grounds, Community Center, Dog Park, Picnic Area, Pool - Outdoor, Tot Lots/Playground
Exterior: Vinyl Siding
HOA Fee: $85.00/Monthly
Lot Dimensions: 0.03 Acre(S)
Parking Notes: 2 Total Parking Spaces
Rooms: Living Room, Laundry, Office
Sewer: Public Sewer
SQFT Above Finished: 1372
SQFT Below Finished: 220
SQFT Total Finished: 1592
Structure Type: End of Row/Townhouse
Total Garage/Parking Spaces: 2
Water: Public
Local Schools
School District: ANNE ARUNDEL COUNTY PUBLIC SCHOOLS
Listed By / Shown By
Listed By
Agency Name: Berkshire Hathaway HomeServices Homesale Realty

Shown By
Agent Name: The Bryclyn Bartlett and Shannon Ratcliffe Team
Agent Phone: Cell: (717) 698-6971
 First American
Estimate Your Payment
Estimated Payment
$ 1,175.94 per month $777.84 Principal & Interest $296.17 Property Tax $101.94 Homeowner's Insurance

 Corporate Office - 215 S Centerville Rd. Lancaster, PA 17603
6510 Tapwood Court | MLS# MDAA2148020
This townhouse located at 6510 Tapwood Court, Glen Burnie, MD 21060 is currently listed for sale by Berkshire Hathaway HomeServices Homesale Realty, with an asking price of $349,500. This property was built in 2001 and has 3 bedrooms and 1 full baths with 1592 sq. ft. Tapwood Court is located within the ANNE ARUNDEL COUNTY PUBLIC SCHOOLS school district. Search Glen Burnie real estate on www.bryclynandshannon.com today.