Cell: (717) 698-6971 | Office:(717) 334-7636

BEDS5
BATHS3 full 1 partial
SQUARE FEET1,976
MLS#PADE2119056
STATUSACTIVE
PROPERTY TYPEResidential - Single Family
SCHOOLCHICHESTER
Property Description
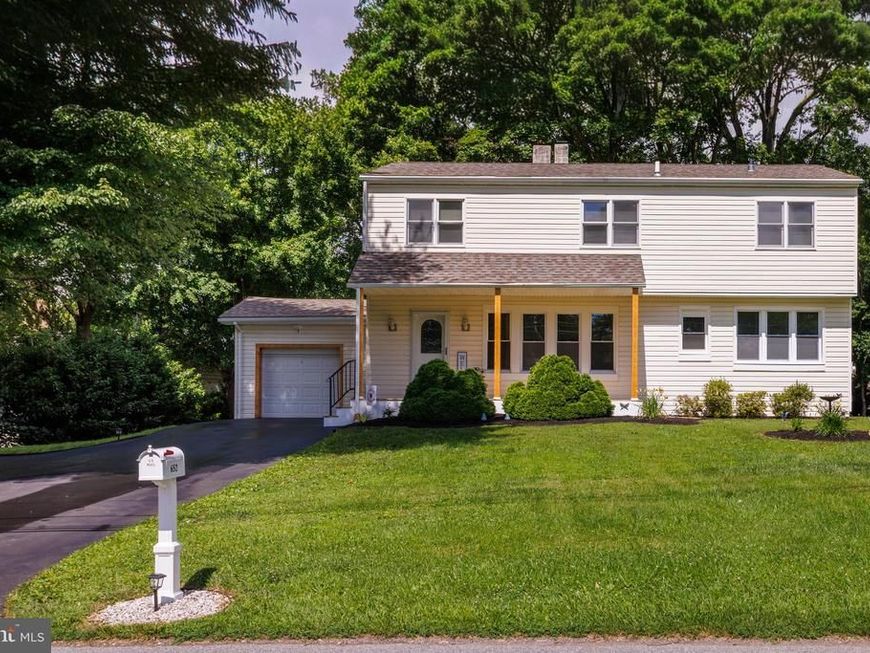
Wow! A rare find-this beautifully renovated 5-bedroom, 3.5-bath home offers a unique floor plan and an abundance of natural light throughout. The main level features a spacious living room with a stone gas fireplace, two nice-sized bedrooms, and a powder room. The kitchen features soaring two-story ceilings, white cabinetry, granite countertops, a tile backsplash, stainless steel appliances, and a center island, perfect for entertaining and everyday living. Sliding glass doors lead to a tree-lined backyard, a large patio, and a spacious lawn with plenty of room for recreation, gardening, or a simple relaxing setting. Upstairs, you'll find two generously sized bedrooms and a primary suite. The newly renovated primary bathroom has a large walk-in glass shower with designer tile, and a stacked washer and dryer for convenience. The finished lower level adds more living space, complete with a full bathroom and a second kitchen area, perfect for a family room or guest suite. One-car garage plus driveway parking for three or more vehicles. Easy access to I-95. A must-see property!
Property Features
Property Type: Residential - Single Family
Basement: Yes
Basement: Fully Finished
Cooling: Central A/C
Fireplaces: 1
Fuel Type: Natural Gas
Garage: 1
Heating: Forced Air
Home Style: Traditional
Lot Size: 0.29 Acres
Stories: 2.0
Taxes: $5,757
Year Built: 1950
Feature Descriptions
Additional Structures: Above Grade, Below Grade
Appliances: Built-In Microwave, Dishwasher, Disposal, Oven/Range - Gas, Stainless Steel Appliances, Washer/Dryer Stacked
Exterior: Vinyl Siding, Aluminum Siding
Fireplace: Gas/Propane
Interior: Breakfast Area, Dining Area, Entry Level Bedroom, Kitchen - Island, Recessed Lighting, Bathroom - Tub Shower, Bathroom - Walk-In Shower
Lot Dimensions: 0.29 Acre(S)
Municipality: UPPER CHICHESTER TWP
Parking Notes: 4 Total Parking Spaces
Sewer: Public Sewer
SQFT Above Finished: 1976
SQFT Total Finished: 1976
Structure Type: Detached
Total Garage/Parking Spaces: 4
Water: Public
Local Schools
School District: CHICHESTER
Listed By / Shown By
Listed By
Agency Name: Elfant Wissahickon-Rittenhouse Square
Agency Phone: 2158939920
Shown By
Agent Name: The Bryclyn Bartlett and Shannon Ratcliffe Team
Agent Phone: Cell: (717) 698-6971
Agency Title: Berkshire Hathaway HomeServices Homesale Realty

 First American
Estimate Your Payment
Estimated Payment
$ 1,511.56 per month $912.26 Principal & Interest $479.75 Property Tax $119.55 Homeowner's Insurance

 Corporate Office - 215 S Centerville Rd. Lancaster, PA 17603
652 Meetinghouse Road | MLS# PADE2119056
This single family home located at 652 Meetinghouse Road, Upper Chichester, PA 19061 is currently listed for sale with an asking price of $409,900. This property was built in 1950 and has 5 bedrooms and 3 full and 1 partial baths with 1976 sq. ft. Meetinghouse Road is located within the CHICHESTER school district. Search Upper Chichester real estate on www.bryclynandshannon.com today.