Cell: (717) 698-6971 | Office:(717) 334-7636

BEDS5
BATHS4 full 1 partial
SQUARE FEET6,012
MLS#MDPG2207124
STATUSACTIVE UNDER CONTRACT
PROPERTY TYPEResidential - Single Family
SUBDIVISIONBOND MILL ESTATES
SCHOOLPRINCE GEORGES COUNTY PUBLIC SCHOOLS
Property Description
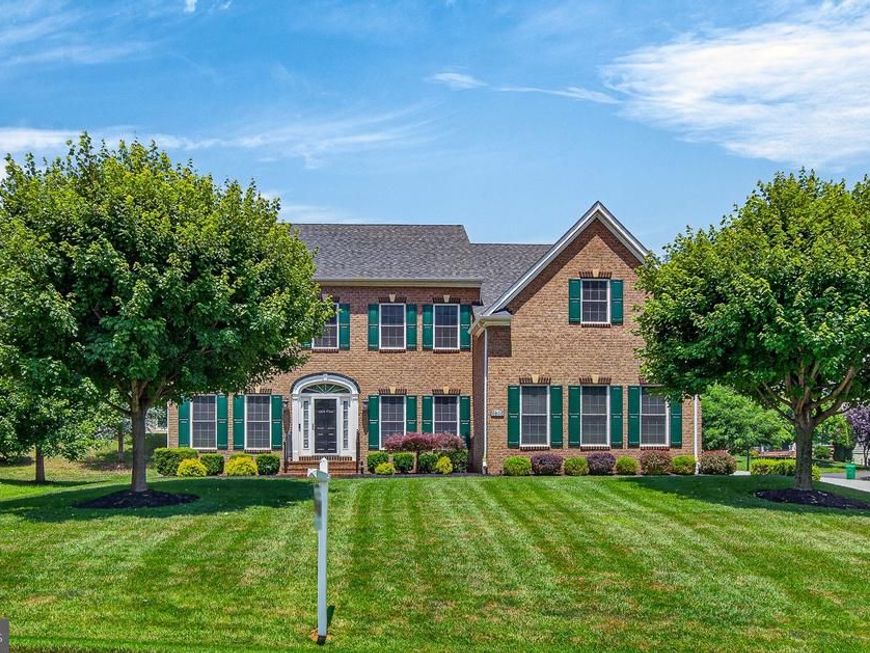
Welcome to this breathtaking corner lot estate, where luxury meets thoughtful design across three beautifully finished levels and over 6,000 square feet of living space. From the moment you step inside, you are greeted by brand new, gleaming hardwood floors that stretch across both the main and upper levels, perfectly complemented by newly updated railings and banisters. To your left, a formal living room offers a bright and welcoming greeting, while to the right, a striking formal dining room sets a stunning stage for future gatherings. For those who work from home, a spacious main level office sits behind elegant French doors, offering the perfect balance of privacy and style. The heart of the home is the fully renovated, top to bottom gourmet kitchen. A chef’s dream, it features crisp white cabinetry, beautiful quartz countertops, a farmhouse style sink, and luxury stainless steel Wolf appliances. Modern pendant and recessed lighting illuminate the space, which flows seamlessly into a sunlit breakfast room. From here, you catch your first glimpse of the outdoor oasis, a gorgeous paved patio perfect for grand entertaining, set against a backdrop of a beautifully manicured yard and pristine landscaping, all kept effortlessly vibrant by an installed yard irrigation system. The kitchen also opens directly into a dramatic, two story family room anchored by a cozy gas fireplace, making it effortless to host gatherings or simply enjoy daily life inside and out. Upstairs, the impeccable craftsmanship continues. The grand primary suite is a true sanctuary, featuring elegant tray ceilings, a spacious sitting area, and a private balcony perfect for morning coffee while overlooking the tranquil grounds. The suite boasts two large walk in closets complete with thoughtfully installed organizers, and a spa like ensuite bath featuring two separate vanities, a large soaking tub, and a separate shower. Three additional spacious bedrooms round out the upper level, including one with its own private ensuite bath. The lower level is an entertainer's paradise, finished with brand new, plush carpeting throughout and a convenient walk up exit that leads back up to the patio and yard. Movie nights and big games come to life in the separate theater room, which comes pre-wired for a 5.1 channel surround sound system. Just outside the theater, the massive recreation space features a gorgeous wet bar with ample cabinetry, a dishwasher, and a refrigerator. This level also includes the private fifth bedroom, complete with its own walk-in closet and access to the home’s fourth full bath, making it an ideal space for guests. Every detail of this home, from its stunning interior finishes to its exceptional outdoor spaces, has been curated with care, offering a rare blend of grand scale and warm, inviting comfort.
Property Features
Property Type: Residential - Single Family
Basement: Yes
Basement: Fully Finished, Rear Entrance, Walkout Stairs, Connecting Stairway, Interior Access, Outside Entrance, Sump Pump, Windows
Cooling: Central A/C, Ceiling Fan(s)
Fireplaces: 1
Fuel Type: Natural Gas Available
Garage: 2
Heating: Forced Air, Zoned
Home Style: Colonial, Traditional
Lot Size: 0.28 Acres
Roof Type: Architectural Shingle
Stories: 3.0
Taxes: $11,687
Year Built: 2012
Feature Descriptions
Additional Structures: Above Grade, Below Grade
Appliances: Dishwasher, Disposal, Exhaust Fan, Icemaker, Refrigerator, Oven/Range - Gas, Oven - Wall, Stainless Steel Appliances
Exterior: Frame
Flooring: Hardwood, Carpet, Ceramic Tile
HOA Fee: $240.00/Quarterly
Interior: Attic, Bathroom - Soaking Tub, Bathroom - Walk-In Shower, Bathroom - Tub Shower, Breakfast Area, Carpet, Ceiling Fan(s), Chair Railings, Crown Moldings, Dining Area, Family Room Off Kitchen, Floor Plan - Open, Floor Plan - Traditional, Formal/Separate Dining Room, Kitchen - Gourmet, Kitchen - Island, Kitchen - Table Space, Pantry, Primary Bath(s), Recessed Lighting, Sound System, Sprinkler System, Upgraded Countertops, Walk-in Closet(s), Wet/Dry Bar, Wood Floors
Lot Dimensions: 0.28 Acre(S)
Parking Notes: 6 Total Parking Spaces
Rooms: Living Room, Dining Room, Primary Bedroom, Bedroom 2,Bedroom 3,Bedroom 4,Bedroom 5,Kitchen, Family Room, Foyer, Breakfast Room, Office, Recreation Room, Utility Room, Media Room, Bathroom 3,Primary Bathroom, Full Bath, Half Bath
Sewer: Public Sewer
SQFT Above Finished: 4056
SQFT Below Finished: 1956
SQFT Total Finished: 6012
Structure Type: Detached
Total Garage/Parking Spaces: 6
Water: Public
Local Schools
High School: LAUREL
Middle School: MARTIN LUTHER KING JR.
Elementary School: BOND MILL
School District: PRINCE GEORGES COUNTY PUBLIC SCHOOLS
Listed By / Shown By
Listed By
Agency Name: LPT Realty, LLC
Agency Phone: 8773662213
Shown By
Agent Name: The Bryclyn Bartlett and Shannon Ratcliffe Team
Agent Phone: Cell: (717) 698-6971
Agency Title: Berkshire Hathaway HomeServices Homesale Realty

 First American
Estimate Your Payment
Estimated Payment
$ 3,428.22 per month $2,169.93 Principal & Interest $973.92 Property Tax $284.38 Homeowner's Insurance

 Corporate Office - 215 S Centerville Rd. Lancaster, PA 17603
6806 Diploma Drive | MLS# MDPG2207124
This single family home located at 6806 Diploma Drive, Laurel, MD 20707 is currently listed for sale with an asking price of $975,000. This property was built in 2012 and has 5 bedrooms and 4 full and 1 partial baths with 6012 sq. ft. Diploma Drive is located in the BOND MILL ESTATES subdivision within the PRINCE GEORGES COUNTY PUBLIC SCHOOLS school district. Search BOND MILL ESTATES real estate on www.bryclynandshannon.com today.