Cell: (717) 698-6971 | Office:(717) 334-7636

BEDS3
BATHS2 full 1 partial
SQUARE FEET1,774
MLS#PAFL2037152
STATUSACTIVE
PROPERTY TYPEResidential - Single Family
SCHOOLWAYNESBORO AREA
Property Description
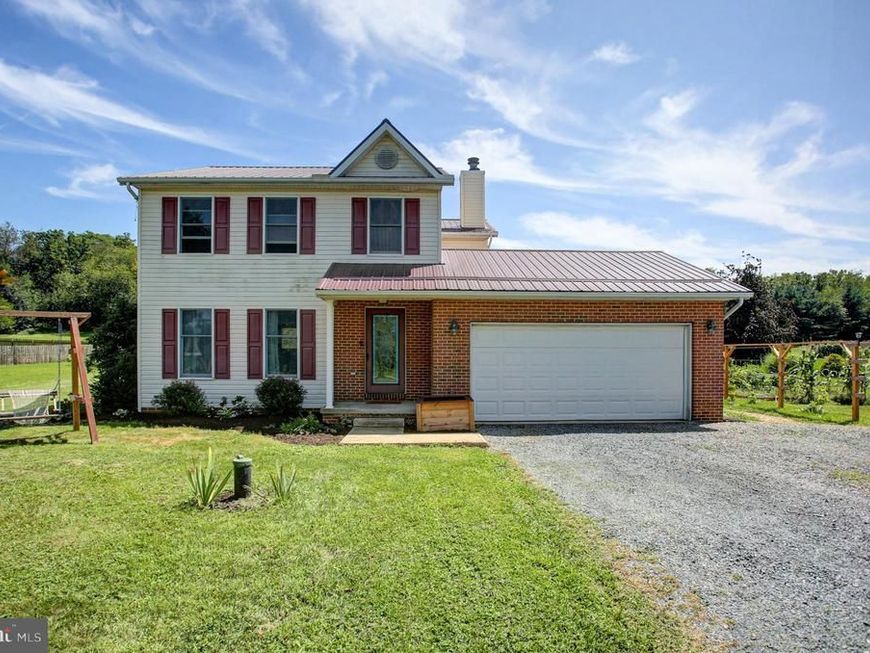
Home on 1.73 level acres has plenty of space to stretch your legs with 1774 sq ft. Brick patio and partially fenced area in rear. Yard extends all the way to tree line. Don't miss the mature fruit trees, and grape arbors! Home has 3 bedrooms and 2.5 bathrooms. Lower-level has an unfinished recreational room, laundry and storage. Excellent home waiting for you to move in!
Property Features
Property Type: Residential - Single Family
Basement: Yes
Basement: Full
Cooling: Central A/C
Fireplaces: 1
Fuel Type: Electric, Wood
Garage: 2
Heating: Heat Pump(s), Other
Home Style: Colonial
Lot Size: 1.73 Acres
Roof Type: Metal
Stories: 3.0
Taxes: $3,394
Year Built: 1993
Feature Descriptions
Additional Structures: Above Grade
Appliances: Built-In Microwave, Dishwasher, Disposal, Dryer, Exhaust Fan, Stove, Washer, Water Heater
Exterior: Vinyl Siding, Stick Built
Fencing: Chain Link
Fireplace: Corner, Wood
Flooring: Carpet, Wood
Interior: Bathroom - Soaking Tub, Bathroom - Stall Shower, Bathroom - Tub Shower, Bathroom - Walk-In Shower, Built-Ins, Carpet, Ceiling Fan(s), Combination Dining/Living, Dining Area, Family Room Off Kitchen, Floor Plan - Open, Window Treatments, Wood Floors, Water Treat System
Location: Rural
Lot: Backs to Trees, Front Yard, Not In Development, Rear Yard, Road Frontage, Rural
Lot Dimensions: 1.73 Acre(S)
Municipality: QUINCY TWP
Parking Notes: 2 Total Parking Spaces
Pet Restrictions: No Pet Restrictions
Rooms: Living Room, Primary Bedroom, Bedroom 3,Kitchen, Family Room, Bedroom 1
Sewer: Public Sewer
SQFT Above Finished: 1774
SQFT Total Finished: 1774
Structure Type: Detached
Total Garage/Parking Spaces: 2
Water: Well
Room Sizes
Bedroom 1: 15 x 12 Level - Upper 1
Primary Bedroom: 16 x 12 Level - Upper 1
Bedroom 3: 13 x 10 Level - Upper 1
Family Room: 15 x 15 Level - Main
Living Room: 20 x 17 Level - Main
Kitchen: 14 x 10 Level - Main
Local Schools
School District: WAYNESBORO AREA
Listed By / Shown By
Listed By
Agency Name: Coldwell Banker Realty
Agency Phone: 7177627111
Shown By
Agent Name: The Bryclyn Bartlett and Shannon Ratcliffe Team
Agent Phone: Cell: (717) 698-6971
Agency Title: Berkshire Hathaway HomeServices Homesale Realty

 First American
Estimate Your Payment
Estimated Payment
$ 1,113.27 per month $734.21 Principal & Interest $282.83 Property Tax $96.22 Homeowner's Insurance

 Corporate Office - 215 S Centerville Rd. Lancaster, PA 17603
6834 Slabtown Road | MLS# PAFL2037152
This single family home located at 6834 Slabtown Road, Waynesboro, PA 17268 is currently listed for sale with an asking price of $329,900. This property was built in 1993 and has 3 bedrooms and 2 full and 1 partial baths with 1774 sq. ft. Slabtown Road is located within the WAYNESBORO AREA school district. Search Waynesboro real estate on www.bryclynandshannon.com today.