Cell: (717) 698-6971 | Office:(717) 334-7636

BEDS5
BATHS2 full 1 partial
SQUARE FEET2,749
MLS#PADE2122122
STATUSACTIVE
PROPERTY TYPEResidential - Single Family
SUBDIVISIONBEVERLY HILLS
SCHOOLUPPER DARBY
Property Description
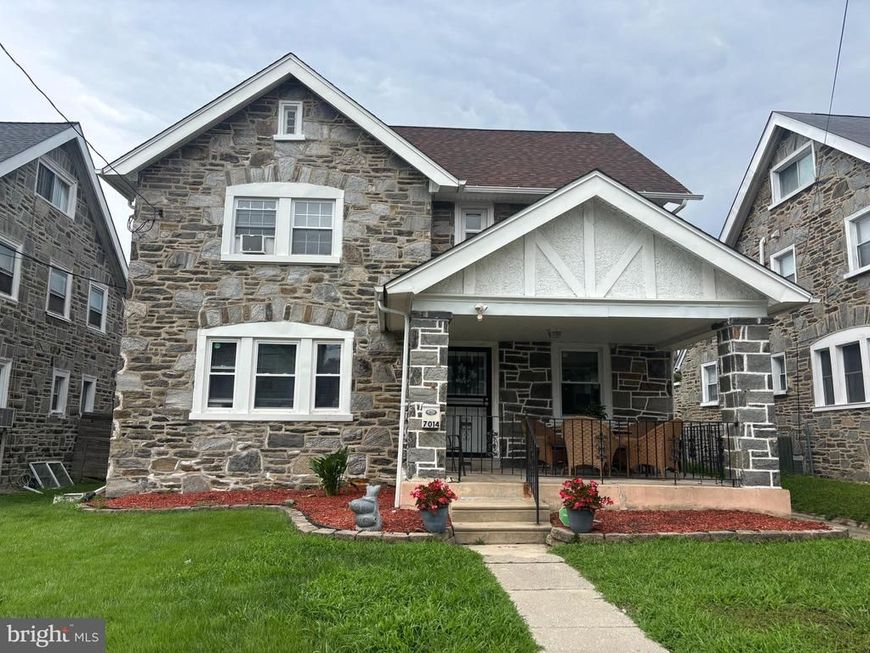
Welcome to 7014 Hazel Avenue, a 5 bedroom, 2.5 bath home with a lovely stone facade, covered porch, and fresh landscaping adding to the charming curb appeal. Step into the spacious living room featuring a wood-burning stone fireplace, hardwood floors, and an abundance of natural light. The adjoining dining room features hardwood floors and a glass-pane door leading to the oversized, eat-in kitchen and mudroom with access to the private driveway and garage/workshop. A convenient half bath completes the main level. Head upstairs to find four generously sized bedrooms and an updated full hall bath with shower/tub combo & vanity for storage. The third floor offers flexible living space with its own full bathroom, perfect for an owner’s suite or guest space for extra privacy. The unfinished basement houses the laundry & utilities and provides additional storage space for your seasonal items. Great location, close to public transportation, schools, local shopping & dining, and a quick commute to Center City. Currently tenant-occupied, this can be an excellent investment opportunity or your chance to put your own personal style into your new home!
Property Features
Property Type: Residential - Single Family
Basement: Yes
Basement: Unfinished
Cooling: Window Unit(s)
Fireplaces: 1
Fuel Type: Natural Gas
Heating: Hot Water
Home Style: Traditional
Lot Size: 0.10 Acres
Stories: 3.0
Taxes: $8,696
Year Built: 1920
Feature Descriptions
Additional Structures: Above Grade, Below Grade
Electric: 200+ Amp Service
Exterior: Stone
Exterior: Sidewalks
Fireplace: Stone
Lot: Front Yard
Lot Dimensions: 0.10 Acre(S)
Municipality: UPPER DARBY TWP
Sewer: Public Sewer
SQFT Above Finished: 2749
SQFT Total Finished: 2749
Structure Type: Detached
Water: Public
Local Schools
High School: UPPER DARBY SENIOR
Middle School: BEVERLY HILLS
Elementary School: HIGHLAND PARK
School District: UPPER DARBY
Listed By / Shown By
Listed By
Agency Name: Keller Williams Main Line
Agency Phone: 6105200100
Shown By
Agent Name: The Bryclyn Bartlett and Shannon Ratcliffe Team
Agent Phone: Cell: (717) 698-6971
Agency Title: Berkshire Hathaway HomeServices Homesale Realty

 First American
Estimate Your Payment
Estimated Payment
$ 1,854.90 per month $999.28 Principal & Interest $724.67 Property Tax $130.96 Homeowner's Insurance

 Corporate Office - 215 S Centerville Rd. Lancaster, PA 17603
7014 Hazel Avenue | MLS# PADE2122122
This single family home located at 7014 Hazel Avenue, Upper Darby, PA 19082 is currently listed for sale with an asking price of $449,000. This property was built in 1920 and has 5 bedrooms and 2 full and 1 partial baths with 2749 sq. ft. Hazel Avenue is located in the BEVERLY HILLS subdivision within the UPPER DARBY school district. Search BEVERLY HILLS real estate on www.bryclynandshannon.com today.