Cell: (717) 698-6971 | Office:(717) 334-7636

BEDS3
BATHS2 full
SQUARE FEET1,451
MLS#MDBC2173498
STATUSACTIVE
PROPERTY TYPEResidential - Townhouse
SUBDIVISIONRODGERS FORGE
SCHOOLBALTIMORE COUNTY PUBLIC SCHOOLS
Property Description
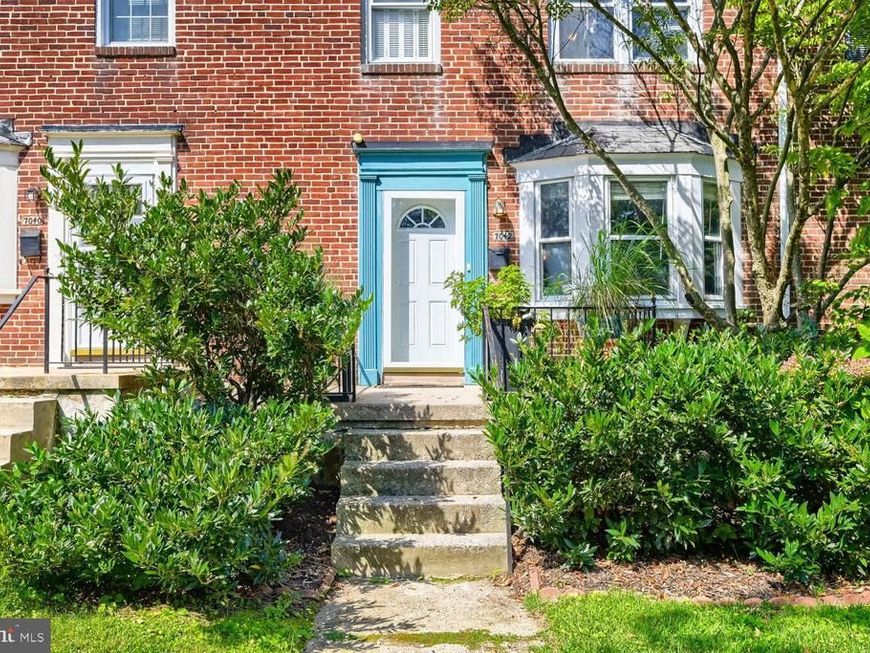
Welcome to The Forge! This home is perfectly situated in the popular Rodgers Forge neighborhood, and is all ready for you to move right in. The first level showcases a nice living room with bay window and wood floors, and flows nicely to an open updated kitchen and dining room. Views to the sunny backyard will delight, and right out your back gate is Dumbarton Middle School! Upstairs, three bedrooms and an updated hall bath await. The lower level offers a large family room, a second full bath, laundry area and large utility room that could easily work as an office. Just south of Towson, this home is ready for its new owner to enjoy all that the area has to offer, from local eateries to walkable schools to convenient access to downtown Towson and Baltimore. Come see it today!
Property Features
Property Type: Residential - Townhouse
Basement: Yes
Basement: Outside Entrance, Rear Entrance, Full, Partially Finished, Walkout Stairs, Unfinished, Workshop
Cooling: Central A/C
Fuel Type: Natural Gas
Heating: Forced Air
Home Style: Traditional
Lot Size: 0.04 Acres
Stories: 3.0
Taxes: $3,790
Year Built: 1955
Feature Descriptions
Additional Structures: Above Grade, Below Grade
Appliances: Dishwasher, Disposal, Dryer - Front Loading, Exhaust Fan, Icemaker, Microwave, Oven/Range - Gas, Range Hood, Refrigerator
Exterior: Brick
Flooring: Wood, Carpet
Lot: Landscaping
Lot Dimensions: 0.04 Acre(S)
Rooms: Living Room, Dining Room, Bedroom 2,Bedroom 3,Kitchen, Family Room, Bedroom 1,Utility Room, Bathroom 1,Bathroom 2
Sewer: Public Sewer
SQFT Above Finished: 1216
SQFT Below Finished: 235
SQFT Total Finished: 1451
Structure Type: Interior Row/Townhouse
Utilities: Natural Gas Available
Water: Public
Windows: Double Pane
Local Schools
School District: BALTIMORE COUNTY PUBLIC SCHOOLS
Listed By / Shown By
Listed By
Agency Name: Real Broker, LLC
Agency Phone: 8554500442
Shown By
Agent Name: The Bryclyn Bartlett and Shannon Ratcliffe Team
Agent Phone: Cell: (717) 698-6971
Agency Title: Berkshire Hathaway HomeServices Homesale Realty

 First American
Estimate Your Payment
Estimated Payment
$ 1,297.55 per month $867.97 Principal & Interest $315.83 Property Tax $113.75 Homeowner's Insurance

 Corporate Office - 215 S Centerville Rd. Lancaster, PA 17603
7042 Heathfield Road | MLS# MDBC2173498
This townhouse located at 7042 Heathfield Road, Baltimore, MD 21212 is currently listed for sale with an asking price of $390,000. This property was built in 1955 and has 3 bedrooms and 2 full baths with 1451 sq. ft. Heathfield Road is located in the RODGERS FORGE subdivision within the BALTIMORE COUNTY PUBLIC SCHOOLS school district. Search RODGERS FORGE real estate on www.bryclynandshannon.com today.