Cell: (717) 698-6971 | Office:(717) 334-7636

BEDS3
BATHS2 full 1 partial
SQUARE FEET2,340
MLS#MDHW2071126
STATUSPENDING
PROPERTY TYPERental - Townhouse
SUBDIVISIONVILLAGE TOWNS
SCHOOLHOWARD COUNTY PUBLIC SCHOOLS
Property Description
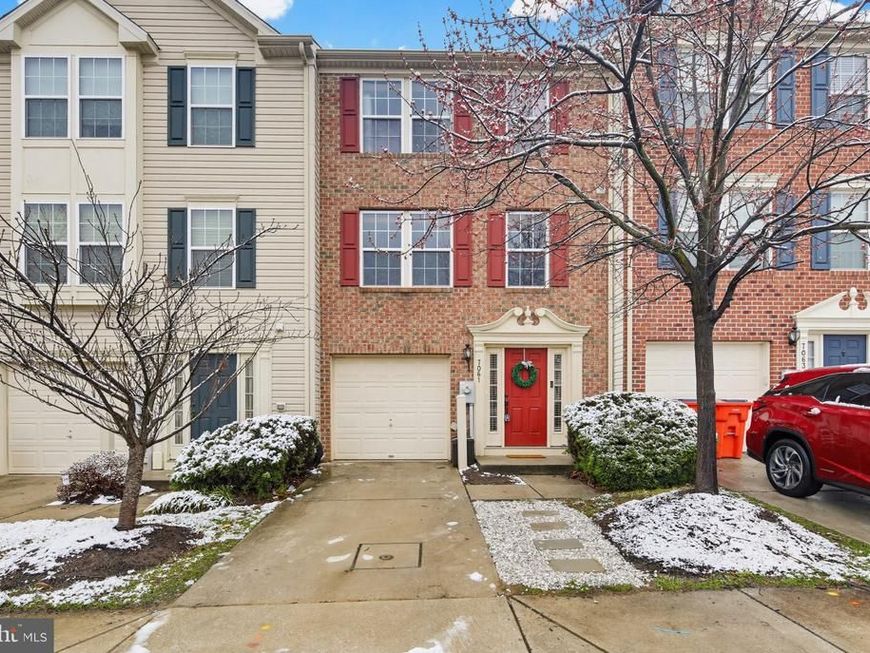
Welcome to 7061 Holly Springs Lane, a beautifully maintained 3-bedroom, 2.5-bath townhome. The entry level features a bright foyer and a spacious rec room, perfect for a home office, gym, playroom, or additional living space. The main level offers an open floor plan with hardwood floors, abundant natural light, and a spacious family room that flows into the dining area and updated kitchen featuring granite countertops, tile backsplash, and a pantry. A charming sunroom provides additional living space, while a convenient powder room completes the level. Upstairs, the primary suite boasts vaulted ceilings, a walk-in closet, sitting area, and an en suite bath with dual vanity, soaking tub, and separate shower. Two additional bedrooms and a full hall bath offer plenty of space. Enjoy outdoor living on the Trex deck, plus the convenience of a 1-car garage . The HOA covers lawn care, snow removal. Ideally located with quick access to major commuter routes, shopping, dining, and everyday conveniences, this move-in-ready home has it all! Cats OK. Non-smoking. Min Credit Score 650, Verifiable income of $93K. Available for immediate move-in
Property Features
Property Type: Rental - Townhouse
Cooling: Central A/C
Fuel Type: Natural Gas
Garage: 1 car attached
Heating: Forced Air
Home Style: Traditional
Lot Size: 0.05 Acres
Stories: 3.0
Year Built: 2008
Feature Descriptions
Additional Structures: Above Grade, Below Grade
Appliances: Dishwasher, Dryer, Oven/Range - Electric, Refrigerator, Stainless Steel Appliances, Washer
Condo/Coop Fee: $0.00/Monthly
Exterior: Vinyl Siding
Interior: Bathroom - Soaking Tub, Bathroom - Stall Shower, Bathroom - Tub Shower, Carpet, Combination Kitchen/Dining, Dining Area, Family Room Off Kitchen, Floor Plan - Open, Pantry, Primary Bath(s), Upgraded Countertops, Walk-in Closet(s), Wood Floors
Lot Dimensions: 0.05 Acre(S)
Number of Rooms: 11
Pet Restrictions: Case by Case Basis, Cats OK
Rooms: Living Room, Dining Room, Primary Bedroom, Bedroom 2,Bedroom 3,Kitchen, Family Room, Recreation Room, Bathroom 2,Primary Bathroom, Half Bath
Sewer: Public Sewer
SQFT Above Finished: 2340
SQFT Total Finished: 2340
Structure Type: Interior Row/Townhouse
Total Garage/Parking Spaces: 1
Water: Public
Local Schools
School District: HOWARD COUNTY PUBLIC SCHOOLS
Listed By / Shown By
Listed By
Agency Name: Invision Realty Inc.
Agency Phone: 2405931950
Shown By
Agent Name: The Bryclyn Bartlett and Shannon Ratcliffe Team
Agent Phone: Cell: (717) 698-6971
Agency Title: Berkshire Hathaway HomeServices Homesale Realty

 First American

 Corporate Office - 215 S Centerville Rd. Lancaster, PA 17603
7061 Holly Springs Lane, Unit 194 | MLS# MDHW2071126
This property located at 7061 Holly Springs Lane, Unit 194, Elkridge, MD 21075 is currently listed for rent with an asking price of $3,100 / Monthly. Holly Springs Lane, Unit 194 is located within the HOWARD COUNTY PUBLIC SCHOOLS school district. Search Elkridge real estate on www.bryclynandshannon.com today.