Cell: (717) 698-6971 | Office:(717) 334-7636

BEDS4
BATHS2 full
SQUARE FEET1,200
MLS#PADE2122820
STATUSACTIVE
PROPERTY TYPEResidential - Townhouse
SUBDIVISIONSTONEHURST
SCHOOLUPPER DARBY
Property Description
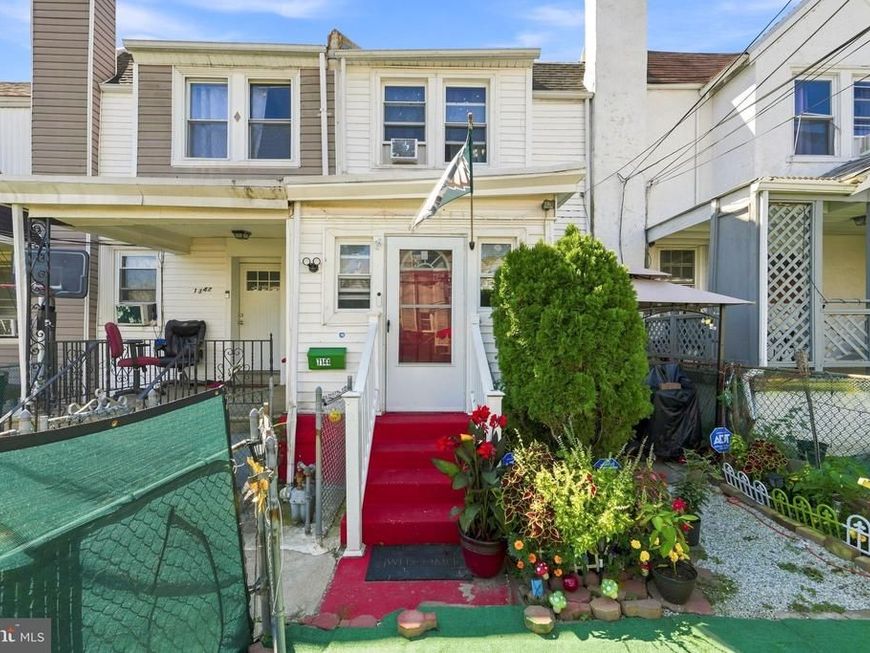
Welcome to 7144 Radbourne Rd in Upper Darby! This spacious 4-bedroom, 2-full-bath home offers a comfortable and functional layout with plenty of room to enjoy. The home features a welcoming living room, dining area, kitchen, and generously sized bedrooms. A full basement provides plenty of additional space for storage and offers great potential for future use. Conveniently located near shopping, schools, public transportation, and major roadways, this property is a great opportunity for buyers looking for space and convenience. Schedule your showing today and come see all that 7144 Radbourne Rd has to offer!
Property Features
Property Type: Residential - Townhouse
Basement: Yes
Basement: Full, Fully Finished, Walkout Level
Cooling: Window Unit(s)
Fuel Type: Natural Gas
Heating: Hot Water
Home Style: AirLite
Lot Size: 0.03 Acres
Roof Type: Flat
Stories: 2.0
Taxes: $2,730
Year Built: 1926
Feature Descriptions
Additional Structures: Above Grade, Below Grade
Appliances: Dishwasher, Water Heater - High-Efficiency
Electric: Circuit Breakers
Exterior: Masonry
Exterior: Sidewalks, Street Lights
Flooring: Laminated
Interior: Ceiling Fan(s), Formal/Separate Dining Room
Lot: Front Yard
Lot Dimensions: 0.03 Acre(S)
Municipality: UPPER DARBY TWP
Number of Rooms: 7
Sewer: Public Sewer
SQFT Above Finished: 1200
SQFT Total Finished: 1200
Structure Type: Interior Row/Townhouse
Utilities: Electric Available, Natural Gas Available
Water: Public
Local Schools
High School: UPPER DARBY SENIOR
School District: UPPER DARBY
Listed By / Shown By
Listed By
Agency Name: Keller Williams Realty
Agency Phone: 8563211212
Shown By
Agent Name: The Bryclyn Bartlett and Shannon Ratcliffe Team
Agent Phone: Cell: (717) 698-6971
Agency Title: Berkshire Hathaway HomeServices Homesale Realty

 First American
Estimate Your Payment
Estimated Payment
$ 705.77 per month $422.86 Principal & Interest $227.50 Property Tax $55.42 Homeowner's Insurance

 Corporate Office - 215 S Centerville Rd. Lancaster, PA 17603
7144 Radbourne Road | MLS# PADE2122820
This townhouse located at 7144 Radbourne Road , Upper Darby, PA 19082 is currently listed for sale with an asking price of $190,000. This property was built in 1926 and has 4 bedrooms and 2 full baths with 1200 sq. ft. Radbourne Road is located in the STONEHURST subdivision within the UPPER DARBY school district. Search STONEHURST real estate on www.bryclynandshannon.com today.