Cell: (717) 698-6971 | Office:(717) 334-7636

BEDS4
BATHS2 full
SQUARE FEET1,717
MLS#MDBC2168510
STATUSACTIVE
PROPERTY TYPEResidential - Townhouse
SUBDIVISIONEASTWOOD
SCHOOLBALTIMORE COUNTY PUBLIC SCHOOLS
Property Description
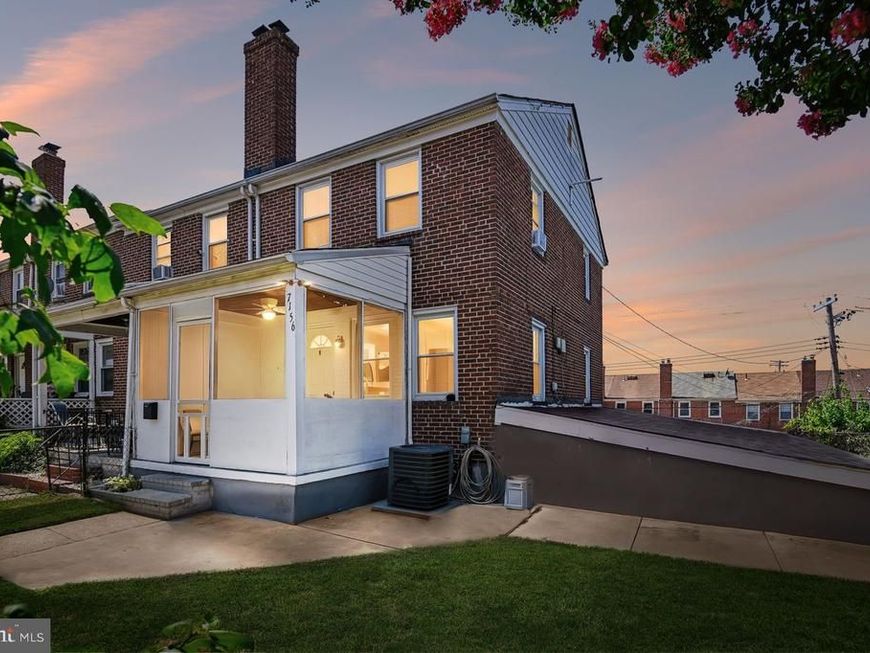
Welcome home to this charming end-of-group brick townhome in the sought-after Eastwood community. Situated on one of the largest lots in the neighborhood, this well-maintained residence offers 4 bedrooms, 2 bathrooms, and the rare convenience of a detached 2-car garage. Inside, you'll find beautiful wood flooring, a spacious living and dining area, an eat-in kitchen, and flexible living space with a main-level bedroom option. The lower level provides additional room for recreation, a home office, or guest accommodations, complete with walk-out access to the backyard. Step outside to enjoy the generous fenced yard with mature landscaping, covered front porch, and a rooftop patio perfect for entertaining, gardening, or relaxing outdoors. Conveniently located near shopping, dining, parks, major commuter routes, and minutes from Baltimore's waterfront attractions, this home combines space, functionality, and value. New roof in 2023 and LVP flooring in the lower level in 2025, with new blinds and fresh paint throughout the interior. Don't miss this opportunity to own a move-in-ready end-unit with extra yard space and garage parking in Eastwood.
Property Features
Property Type: Residential - Townhouse
Basement: Daylight, Partial, Fully Finished, Heated, Improved, Rear Entrance, Walkout Level, Windows
Basement: Yes
Cooling: Ceiling Fan(s), Central A/C
Fuel Type: Natural Gas
Garage: 2
Heating: Forced Air
Home Style: Colonial
Lot Size: 0.17 Acres
Roof Type: Asphalt
Stories: 3.0
Taxes: $2,489
Year Built: 1953
Feature Descriptions
Additional Structures: Above Grade, Below Grade
Appliances: Disposal, Dryer, Exhaust Fan, Refrigerator, Stove, Washer
Electric: 100 Amp Service
Exterior: Sidewalks, Street Lights
Exterior: Brick
Fencing: Fully
Interior: Chair Railings, Dining Area, Entry Level Bedroom, Floor Plan - Traditional, Kitchen - Eat-In, Kitchen - Table Space, Recessed Lighting, Window Treatments, Wood Floors
Location: Urban
Lot: SideYard(s), Front Yard, Rear Yard
Lot Dimensions: 0.17 Acre(S)
Number of Rooms: 11
Parking Features: Unassigned
Parking Notes: 2 Total Parking Spaces
Pet Restrictions: No Pet Restrictions
Rooms: Living Room, Bedroom 2,Bedroom 3,Bedroom 4,Kitchen, Den, Bedroom 1,Laundry, Bathroom 1,Bathroom 2,Screened Porch
Sewer: Public Sewer
Special View Info: City
SQFT Above Finished: 1392
SQFT Below Finished: 325
SQFT Total Finished: 1717
Structure Type: End of Row/Townhouse
Total Garage/Parking Spaces: 2
Utilities: Cable TV Available
Water: Public
Windows: Double Pane, Screens
Local Schools
School District: BALTIMORE COUNTY PUBLIC SCHOOLS
Listed By / Shown By
Listed By
Agency Name: Coldwell Banker Realty
Agency Phone: 3017180010
Shown By
Agent Name: The Bryclyn Bartlett and Shannon Ratcliffe Team
Agent Phone: Cell: (717) 698-6971
Agency Title: Berkshire Hathaway HomeServices Homesale Realty

 First American
Estimate Your Payment
Estimated Payment
$ 899.66 per month $612.03 Principal & Interest $207.42 Property Tax $80.21 Homeowner's Insurance

 Corporate Office - 215 S Centerville Rd. Lancaster, PA 17603
7156 Eastbrook Avenue | MLS# MDBC2168510
This townhouse located at 7156 Eastbrook Avenue, Baltimore, MD 21224 is currently listed for sale with an asking price of $275,000. This property was built in 1953 and has 4 bedrooms and 2 full baths with 1717 sq. ft. Eastbrook Avenue is located in the EASTWOOD subdivision within the BALTIMORE COUNTY PUBLIC SCHOOLS school district. Search EASTWOOD real estate on www.bryclynandshannon.com today.