Cell: (717) 698-6971 | Office:(717) 334-7636

BEDS3
BATHS2 full 1 partial
SQUARE FEET2,116
MLS#MDHW2073328
STATUSACTIVE
PROPERTY TYPEResidential - Townhouse
SUBDIVISIONVILLAGE TOWNS
SCHOOLHOWARD COUNTY PUBLIC SCHOOLS
Property Description
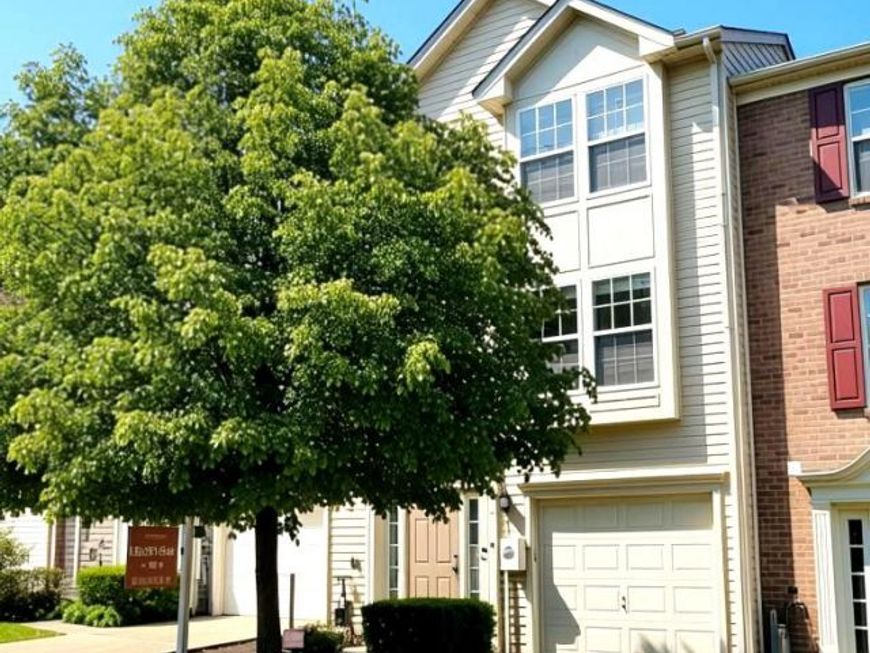
Price improvement meets Major modern updates Whole-house paint, New Carpeting & Refinished hardwood flooring (2026) brand-new washer and dishwasher, Roof (2026) Move-in ready a beautifully maintained home. 2,116 sq. ft. townhouse in Village Towns community. 3 bedrooms, 2.5 baths, and a 1-car garage, this home perfectly blends a refined lifestyle with daily convenience This property is a commuter's dream with easy access to I-95. The fully finished daylight basement provides endless possibilities-create a home office, theater, gym, or playroom to suit your lifestyle. Enjoy the convenience of an attached garage and driveway parking, ensuring easy access year-round. The community amenities, including well-maintained common grounds, enhance your outdoor experience without the hassle of upkeep.
Property Features
Property Type: Residential - Townhouse
Basement: Yes
Basement: Daylight, Full, Fully Finished
Cooling: Ceiling Fan(s), Central A/C, Other
Fuel Type: Natural Gas
Garage: 1
Home Style: Colonial
Stories: 3.0
Taxes: $5,355
Year Built: 2009
Feature Descriptions
Additional Structures: Above Grade, Below Grade
Community Amenities: Common Grounds
Condo/Coop Fee: $242.00/Monthly
Exterior: Aluminum Siding, Brick Front, Vinyl Siding
Interior: Bathroom - Soaking Tub
Parking Notes: 1 Total Parking Spaces
Sewer: Public Sewer
SQFT Above Finished: 2116
SQFT Total Finished: 2116
Structure Type: Interior Row/Townhouse
Total Garage/Parking Spaces: 1
Water: Public
Local Schools
School District: HOWARD COUNTY PUBLIC SCHOOLS
Listed By / Shown By
Listed By
Agency Name: Giant Realty, Inc.
Agency Phone: 4107508040
Shown By
Agent Name: The Bryclyn Bartlett and Shannon Ratcliffe Team
Agent Phone: Cell: (717) 698-6971
Agency Title: Berkshire Hathaway HomeServices Homesale Realty

 First American
Estimate Your Payment
Estimated Payment
$ 1,578.75 per month $1,001.28 Principal & Interest $446.25 Property Tax $131.22 Homeowner's Insurance

 Corporate Office - 215 S Centerville Rd. Lancaster, PA 17603
7226 Maidstone Place , Unit 235 | MLS# MDHW2073328
This townhouse located at 7226 Maidstone Place , Unit 235, Elkridge, MD 21075 is currently listed for sale with an asking price of $449,900. This property was built in 2009 and has 3 bedrooms and 2 full and 1 partial baths with 2116 sq. ft. Maidstone Place , Unit 235 is located in the VILLAGE TOWNS subdivision within the HOWARD COUNTY PUBLIC SCHOOLS school district. Search VILLAGE TOWNS real estate on www.bryclynandshannon.com today.