Cell: (717) 698-6971 | Office:(717) 334-7636

BEDS3
BATHS1 full 1 partial
SQUARE FEET1,256
MLS#MDBC2169064
STATUSACTIVE
PROPERTY TYPEResidential - Townhouse
SUBDIVISIONBEVERLY
SCHOOLBALTIMORE COUNTY PUBLIC SCHOOLS
Property Description
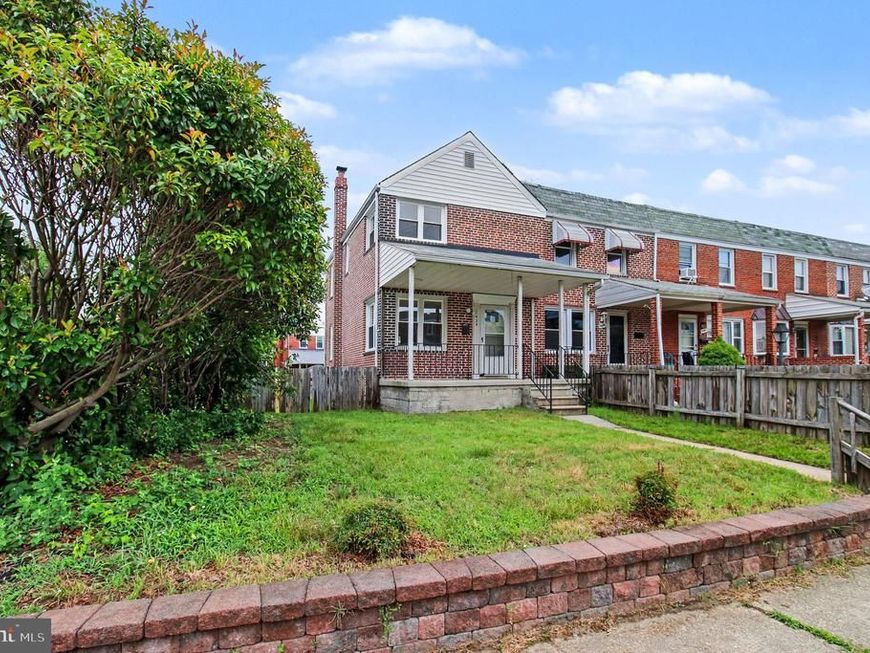
Welcome home to this charming end-of-group brick townhome situated on a spacious corner lot with a large, fully fenced side and backyard. Inside, you'll find bright, sun-filled rooms and numerous updates throughout. The renovated kitchen features brand-new appliances and flows conveniently to a powder room located just off the kitchen for added functionality. Fresh paint, new laminate flooring, and new carpeting create a clean, modern feel that's truly move-in ready. The updated full bathroom adds to the home's appeal with tasteful finishes. Located on a quiet street in Dundalk, this home offers the perfect balance of neighborhood charm and convenience. Enjoy easy access to shopping, dining, parks, and major commuter routes, making daily errands and commuting a breeze.
Property Features
Property Type: Residential - Townhouse
Basement: Yes
Cooling: Central A/C, Ceiling Fan(s)
Fuel Type: Natural Gas
Heating: Forced Air
Home Style: Traditional
Lot Size: 0.07 Acres
Stories: 3.0
Taxes: $1,777
Year Built: 1955
Feature Descriptions
Additional Structures: Above Grade, Below Grade
Appliances: Dryer, Refrigerator, Washer, Built-In Microwave, Dishwasher, Disposal, Oven/Range - Gas, Stainless Steel Appliances
Exterior: Brick
Fencing: Fully, Rear
Flooring: Laminate Plank, Carpet
Lot: Rear Yard, SideYard(s), Front Yard
Lot Dimensions: 0.07 Acre(S)
Rooms: Living Room, Bedroom 2,Bedroom 3,Kitchen, Bedroom 1,Full Bath, Half Bath
Sewer: Public Sewer
SQFT Above Finished: 1056
SQFT Below Finished: 200
SQFT Total Finished: 1256
Structure Type: End of Row/Townhouse
Water: Public
Local Schools
School District: BALTIMORE COUNTY PUBLIC SCHOOLS
Listed By / Shown By
Listed By
Agency Name: Cummings & Co. Realtors
Agency Phone: 4108230033
Shown By
Agent Name: The Bryclyn Bartlett and Shannon Ratcliffe Team
Agent Phone: Cell: (717) 698-6971
Agency Title: Berkshire Hathaway HomeServices Homesale Realty

 First American
Estimate Your Payment
Estimated Payment
$ 739.63 per month $523.01 Principal & Interest $148.08 Property Tax $68.54 Homeowner's Insurance

 Corporate Office - 215 S Centerville Rd. Lancaster, PA 17603
7434 Durwood Road | MLS# MDBC2169064
This townhouse located at 7434 Durwood Road, Dundalk, MD 21222 is currently listed for sale with an asking price of $235,000. This property was built in 1955 and has 3 bedrooms and 1 full and 1 partial baths with 1256 sq. ft. Durwood Road is located in the BEVERLY subdivision within the BALTIMORE COUNTY PUBLIC SCHOOLS school district. Search BEVERLY real estate on www.bryclynandshannon.com today.