Cell: (717) 698-6971 | Office:(717) 334-7636

BEDS3
BATHS3 full
SQUARE FEET3,283
MLS#MDMC2244216
STATUSACTIVE
PROPERTY TYPERental - Single Family
SUBDIVISIONROLLINGWOOD
SCHOOLMONTGOMERY COUNTY PUBLIC SCHOOLS
Property Description
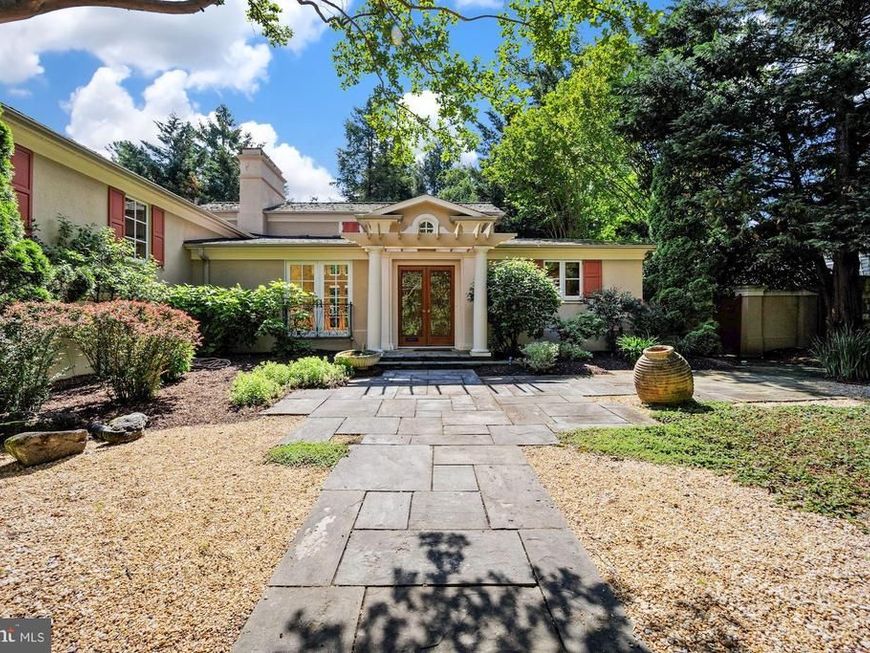
Fabulous large contemporary style home with incredible outdoor space available for immediate rent in Chevy Chase, Maryland. Set back from Brookville amid lush landscaping, this contemporary style home offers gracious entertaining spaces, high end finishes and ample space to spread out. Main level features a chef kitchen, dining area, large family room with volume ceilings overlooking the back yard and a gracious foyer. Large primary suite with incredible spa-like bath and closet space plus a second bedroom and full bath are on the upper floor. Lower levels feature a rec room with great light, a third full bathroom, work-out room, two car garage and extra storage. Fully fenced, price and well manicured backyard. Owner maintains landscaping, tenant responsible for gas/electric/water/trash. BCC high, Silver Creek Middle and CC Elementary school. Easy access to major commuting routes, Columbia Country Club, Chevy Chase Club, Rock Creek Park and so much more. Tour it today! Available ASAP. $60 nonrefundable application fee per applicant. Dogs considered case by case (pet rent applies) but no cats allowed.
Property Features
Property Type: Rental - Single Family
Basement: Connecting Stairway, Interior Access, Garage Access, Outside Entrance
Basement: Yes
Cooling: Central A/C
Fireplaces: 2
Fuel Type: Natural Gas
Garage: 2 car attached
Heating: Forced Air
Home Style: Contemporary
Lot Size: 0.22 Acres
Stories: 3.0
Year Built: 1955
Feature Descriptions
Additional Structures: Above Grade, Below Grade
Appliances: Built-In Microwave, Dishwasher, Disposal, Dryer, Oven/Range - Gas, Range Hood, Refrigerator, Washer
Exterior: Stucco
Flooring: Wood, Carpet, Ceramic Tile
Interior: Breakfast Area, Built-Ins, Carpet, Ceiling Fan(s), Dining Area, Kitchen - Island, Recessed Lighting, Bathroom - Tub Shower, Upgraded Countertops, Walk-in Closet(s), Wood Floors, Window Treatments, Skylight(s)
Lot Dimensions: 0.22 Acre(S)
Pet Restrictions: Case by Case Basis, Pet Addendum/Deposit, Dogs OK
Rooms: Living Room, Primary Bedroom, Bedroom 2,Bedroom 3,Kitchen, Family Room, Foyer, Breakfast Room, Bathroom 2,Bathroom 3,Primary Bathroom
Sewer: Public Sewer
SQFT Above Finished: 2756
SQFT Below Finished: 527
SQFT Total Finished: 3283
Structure Type: Detached
Total Garage/Parking Spaces: 2
Water: Public
Local Schools
High School: BETHESDA-CHEVY CHASE
School District: MONTGOMERY COUNTY PUBLIC SCHOOLS
Listed By / Shown By
Listed By
Agency Name: Corcoran McEnearney
Agency Phone: 2025525600
Shown By
Agent Name: The Bryclyn Bartlett and Shannon Ratcliffe Team
Agent Phone: Cell: (717) 698-6971
Agency Title: Berkshire Hathaway HomeServices Homesale Realty

 First American

 Corporate Office - 215 S Centerville Rd. Lancaster, PA 17603
7711 Brookville Road | MLS# MDMC2244216
This property located at 7711 Brookville Road , Chevy Chase, MD 20815 is currently listed for rent with an asking price of $5,900 / Monthly. Brookville Road is located within the MONTGOMERY COUNTY PUBLIC SCHOOLS school district. Search Chevy Chase real estate on www.bryclynandshannon.com today.