Cell: (717) 698-6971 | Office:(717) 334-7636

BEDS4
BATHS3 full
SQUARE FEET2,157
MLS#PANU2003644
STATUSACTIVE
PROPERTY TYPEResidential - Single Family
SCHOOLWARRIOR RUN
Property Description
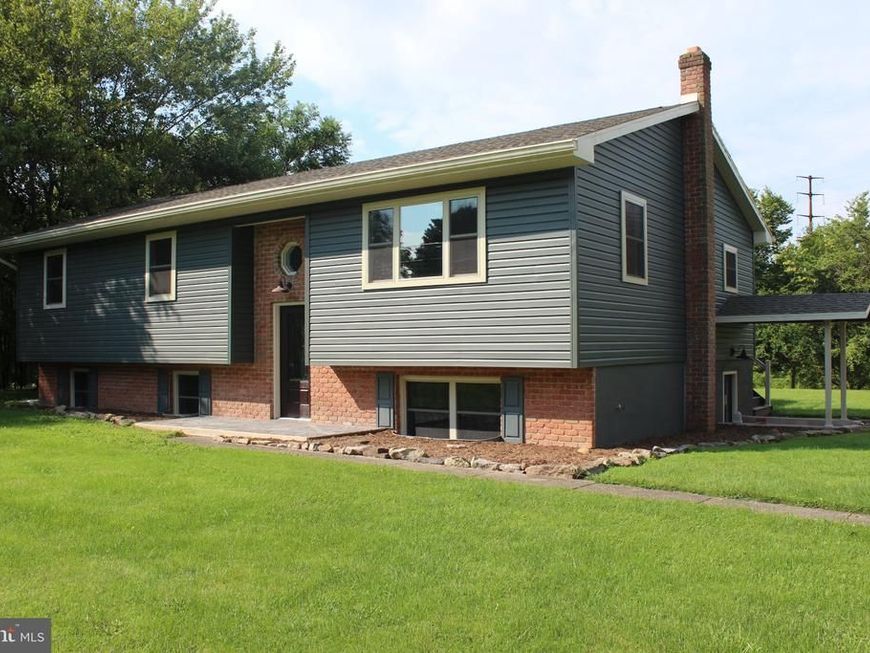
NO SHOWINGS BEFORE 9/8/2026 One of the more famous lines from Forrest Gump - ''it's like a box of chocolates-you just don't know what you're gonna get!'' Well, nearly every appointment I go on is just that and this one didn't disappoint. I pulled the property info but I was sure surprised - a fully renovated 4 bedroom, 3 bath home on the edge of town with 9 acres of privacy. The house sits off the road but the land..............it's pretty cool. Plenty of room for some animals but me? I'd build a house on the lower land and keep the property in front as a rental. But hey, I'm not buying. Let's talk about this one.
Property Features
Property Type: Residential - Single Family
Basement: Yes
Basement: Full, Fully Finished
Cooling: Ductless/Mini-Split
Fuel Type: Electric
Garage: 2
Heating: Heat Pump(s)
Home Style: Bi-level
Lot Size: 9.09 Acres
Roof Type: Asphalt
Stories: 2.0
Taxes: $3,229
Year Built: 1988
Feature Descriptions
Additional Structures: Above Grade, Below Grade
Appliances: Built-In Range
Electric: Circuit Breakers
Exterior: Asphalt, Vinyl Siding
Exterior: Outbuilding(s)
Flooring: Hardwood
Horse Amenities: Paddock
Interior: Ceiling Fan(s), Combination Kitchen/Dining, Kitchen - Island, Primary Bath(s), Wood Floors
Location: Creek/Stream
Lot Dimensions: 9.09 Acre(S)
Municipality: DELAWARE TWP
Number of Rooms: 5
Parking Notes: 2 Total Parking Spaces
Rooms: Living Room, Primary Bedroom, Bedroom 2,Bedroom 4,Kitchen, Family Room, Bathroom 1,Bathroom 3,Primary Bathroom
Sewer: On Site Septic
SQFT Above Finished: 1332
SQFT Below Finished: 825
SQFT Total Finished: 2157
Structure Type: Detached
Total Garage/Parking Spaces: 2
Utilities: Electric Available
Water: Well
Room Sizes
Bedroom 4: 13 x 12 Level - Lower 1
Family Room: 30 x 17 Level - Lower 1
Living Room: 18 x 15 Level - Main
Kitchen: 11 x 11 Level - Main
Primary Bedroom: 13 x 12 Level - Main
Bedroom 2: 13 x 11 Level - Main
Bathroom 3: 13 x 10 Level - Main
Local Schools
School District: WARRIOR RUN
Listed By / Shown By
Listed By
Agency Name: RE/Max Bridges
Agency Phone: 5707684792
Shown By
Agent Name: The Bryclyn Bartlett and Shannon Ratcliffe Team
Agent Phone: Cell: (717) 698-6971
Agency Title: Berkshire Hathaway HomeServices Homesale Realty

 First American
Estimate Your Payment
Estimated Payment
$ 1,653.56 per month $1,224.06 Principal & Interest $269.08 Property Tax $160.42 Homeowner's Insurance

 Corporate Office - 215 S Centerville Rd. Lancaster, PA 17603
7720 State Route 44 | MLS# PANU2003644
This single family home located at 7720 State Route 44 , Watsontown, PA 17777 is currently listed for sale with an asking price of $550,000. This property was built in 1988 and has 4 bedrooms and 3 full baths with 2157 sq. ft. State Route 44 is located within the WARRIOR RUN school district. Search Watsontown real estate on www.bryclynandshannon.com today.