Cell: (717) 698-6971 | Office:(717) 334-7636

BEDS4
BATHS3 full 1 partial
SQUARE FEET2,672
MLS#MDBC2167862
STATUSACTIVE
PROPERTY TYPEResidential - Single Family
SUBDIVISIONSHIRLEY RIDGE
SCHOOLBALTIMORE COUNTY PUBLIC SCHOOLS
Property Description
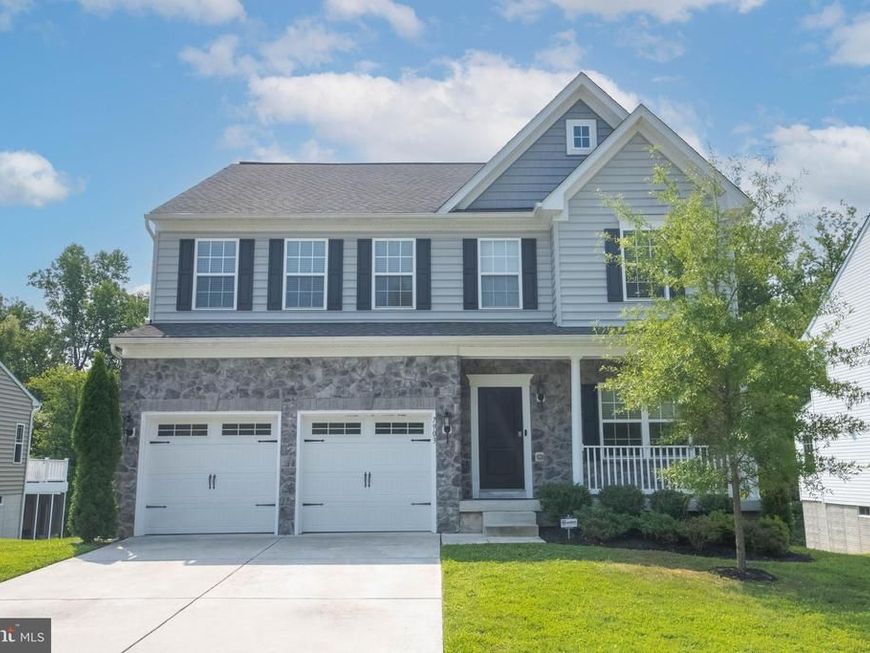
WELCOME HOME! This gorgeous 4/5 bedroom, 3.5 bath home is tucked away on a dead-end court in the desirable Rosedale/White Marsh area, surrounded by beautiful trees in both the front and rear! The main level features gorgeous hardwood floors, a private home office, formal living and dining rooms, and a beautiful kitchen complete with granite countertops. Enjoy the bright and inviting sunroom overlooking the trees and rear yard—the perfect place to relax and unwind. Upstairs you'll find four generously sized bedrooms, including a spacious owner's suite featuring a huge walk-in closet and an impressive private bath with a soaking tub and separate shower. The fully finished lower level offers even more living and entertaining space, complete with a wet bar, full bathroom, and plenty of room for a possible 5th bedroom, guest area, recreation room, or home gym. With its spacious floor plan, beautiful wooded setting, and convenient Rosedale/White Marsh location, this home has so much to offer! 🏡 Call today to schedule your private tour of this lovely home!
Property Features
Property Type: Residential - Single Family
Basement: Yes
Basement: Fully Finished
Cooling: Central A/C
Fuel Type: Propane - Owned
Garage: 2
Heating: Forced Air
Home Style: Colonial
Lot Size: 0.21 Acres
Roof Type: Asphalt
Stories: 3.0
Taxes: $6,853
Year Built: 2019
Feature Descriptions
Additional Structures: Above Grade
Appliances: Built-In Microwave, Dishwasher, Disposal, Dryer, Exhaust Fan, Oven/Range - Gas, Refrigerator, Washer, Water Heater
Exterior: Vinyl Siding
Exterior: Sidewalks
HOA Fee: $200.00/Quarterly
Interior: Attic, Bar, Breakfast Area, Carpet, Ceiling Fan(s), Dining Area, Family Room Off Kitchen, Floor Plan - Open, Formal/Separate Dining Room, Kitchen - Gourmet, Kitchen - Island, Pantry, Primary Bath(s), Recessed Lighting, Bathroom - Soaking Tub, Bathroom - Stall Shower, Bathroom - Tub Shower, Walk-in Closet(s), Wet/Dry Bar, Window Treatments, Wood Floors
Lot Dimensions: 0.21 Acre(S)
Parking Notes: 2 Total Parking Spaces
Pet Restrictions: Cats OK, Dogs OK
Rooms: Dining Room, Primary Bedroom, Bedroom 2,Bedroom 3,Bedroom 4,Kitchen, Family Room, Breakfast Room, Great Room, Office, Recreation Room
Sewer: Public Sewer
Special View Info: Trees/Woods
SQFT Above Finished: 2672
SQFT Total Finished: 2672
Structure Type: Detached
Total Garage/Parking Spaces: 2
Water: Public
Room Sizes
Primary Bedroom: 17 x 20 Level - Upper 1
Bedroom 2: 11 x 11 Level - Upper 1
Bedroom 3: 11 x 11 Level - Upper 1
Bedroom 4: 11 x 11 Level - Upper 1
Office: 11 x 11 Level - Main
Dining Room: 11 x 12 Level - Main
Great Room: 16 x 15 Level - Main
Breakfast Room: 8 x 15 Level - Main
Kitchen: 18 x 16 Level - Main
Family Room: 28 x 15 Level - Lower 1
Recreation Room: 18 x 16 Level - Lower 1
Local Schools
School District: BALTIMORE COUNTY PUBLIC SCHOOLS
Listed By / Shown By
Listed By
Agency Name: RE/MAX Advantage Realty
Agency Phone: 4103916900
Shown By
Agent Name: The Bryclyn Bartlett and Shannon Ratcliffe Team
Agent Phone: Cell: (717) 698-6971
Agency Title: Berkshire Hathaway HomeServices Homesale Realty

 First American
Estimate Your Payment
Estimated Payment
$ 2,270.22 per month $1,502.26 Principal & Interest $571.08 Property Tax $196.88 Homeowner's Insurance

 Corporate Office - 215 S Centerville Rd. Lancaster, PA 17603
7903 Shirley Ridge | MLS# MDBC2167862
This single family home located at 7903 Shirley Ridge, Rosedale, MD 21237 is currently listed for sale with an asking price of $675,000. This property was built in 2019 and has 4 bedrooms and 3 full and 1 partial baths with 2672 sq. ft. Shirley Ridge is located in the SHIRLEY RIDGE subdivision within the BALTIMORE COUNTY PUBLIC SCHOOLS school district. Search SHIRLEY RIDGE real estate on www.bryclynandshannon.com today.