Cell: (717) 698-6971 | Office:(717) 334-7636

BEDS4
BATHS2 full 1 partial
SQUARE FEET1,152
MLS#PADE2120652
STATUSACTIVE
PROPERTY TYPEResidential - Townhouse
SUBDIVISIONHIGHLAND PARK
SCHOOLUPPER DARBY
Property Description
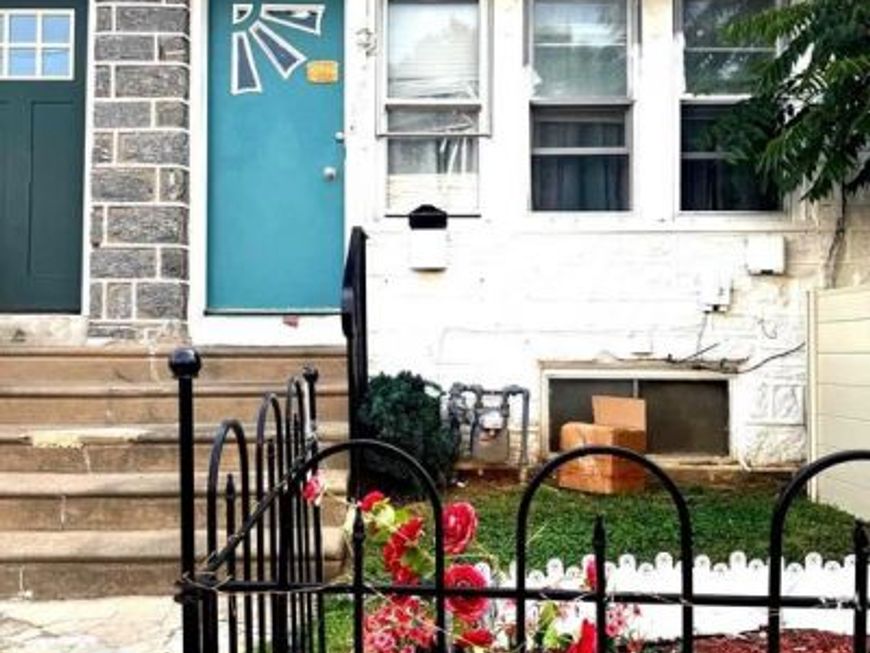
Welcome to this beautifully updated 3-4 bedroom, 2.5-bath home, ideally situated on a quiet street in the highly desirable Beverly Hills section of Upper Darby. This move-in-ready home blends classic charm with modern updates throughout. Enter through the inviting enclosed front porch into a bright and spacious living room, formal dining room, and an updated kitchen. A convenient powder room completes the first floor. Step outside from the kitchen onto the rear deck, where you’ll enjoy peaceful, scenic views—perfect for relaxing or entertaining. The finished basement offers exceptional additional living space, featuring a full bathroom, laundry area, and two bonus rooms that can be used as a fourth bedroom, home office, gym, or guest room Hardwood and laminate flooring, recessed lighting in the living and dining rooms, newer windows excluding the basement, and a refreshed kitchen equipped with a newer stove, range hood, dishwasher, and washer. Additional highlights include a detached garage. Enough street parking and a convenient location close to public transportation, schools, shopping, restaurants, and major highways.15 minuets to Phila international airport.
Property Features
Property Type: Residential - Townhouse
Basement: Yes
Basement: Full
Cooling: Wall Unit
Fuel Type: Natural Gas
Garage: 1
Heating: Hot Water
Home Style: Colonial
Lot Size: 0.06 Acres
Roof Type: Flat, Pitched
Stories: 2.0
Taxes: $4,525
Year Built: 1943
Feature Descriptions
Additional Structures: Above Grade, Below Grade
Exterior: Brick, Stone
Interior: Kitchen - Eat-In
Lot Dimensions: 0.06 Acre(S)
Municipality: UPPER DARBY TWP
Parking Notes: 1 Total Parking Spaces
Rooms: Living Room, Dining Room, Primary Bedroom, Bedroom 2,Kitchen, Bedroom 1
Sewer: Public Sewer
SQFT Above Finished: 1152
SQFT Total Finished: 1152
Structure Type: Interior Row/Townhouse
Total Garage/Parking Spaces: 1
Water: Public
Local Schools
High School: UPPER DARBY SENIOR
School District: UPPER DARBY
Listed By / Shown By
Listed By
Agency Name: RE/MAX Preferred - Malvern
Agency Phone: 6109026100
Shown By
Agent Name: The Bryclyn Bartlett and Shannon Ratcliffe Team
Agent Phone: Cell: (717) 698-6971
Agency Title: Berkshire Hathaway HomeServices Homesale Realty

 First American
Estimate Your Payment
Estimated Payment
$ 1,006.14 per month $556.17 Principal & Interest $377.08 Property Tax $72.89 Homeowner's Insurance

 Corporate Office - 215 S Centerville Rd. Lancaster, PA 17603
7912 Arlington Avenue | MLS# PADE2120652
This townhouse located at 7912 Arlington Avenue, Upper Darby, PA 19082 is currently listed for sale with an asking price of $249,900. This property was built in 1943 and has 4 bedrooms and 2 full and 1 partial baths with 1152 sq. ft. Arlington Avenue is located in the HIGHLAND PARK subdivision within the UPPER DARBY school district. Search HIGHLAND PARK real estate on www.bryclynandshannon.com today.