Cell: (717) 698-6971 | Office:(717) 334-7636

BEDS6
BATHS4 full 1 partial
SQUARE FEET3,626
MLS#MDAA2151526
STATUSACTIVE
PROPERTY TYPEResidential - Single Family
SUBDIVISIONSTONE MILL
SCHOOLANNE ARUNDEL COUNTY PUBLIC SCHOOLS
Property Description
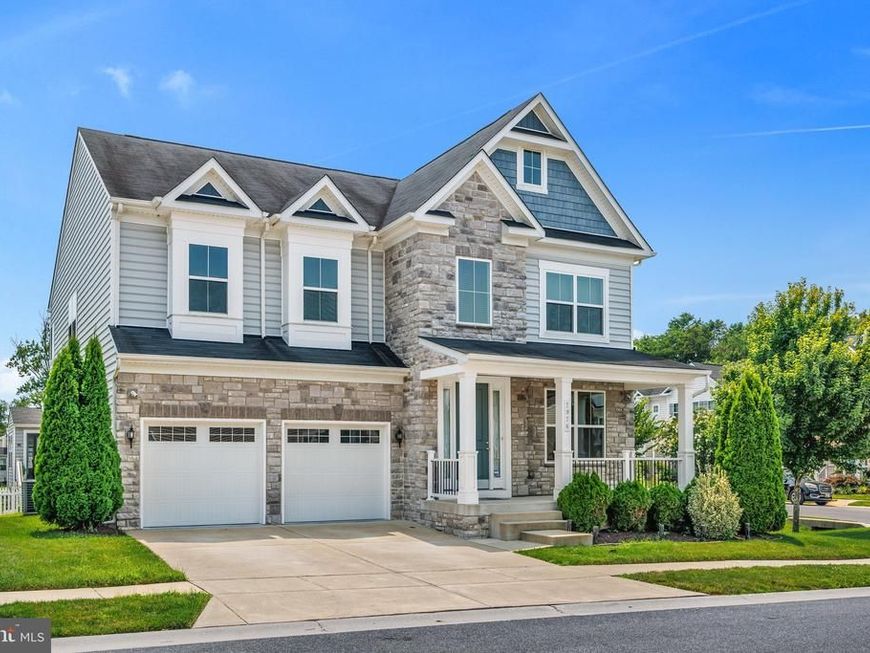
WOW! You will fall in love with of this stunning, over 5300 square foot, corner lot home in coveted Stone Mill! With 6 bedrooms and even a possible 7th/office to the 3 family rooms, gorgeous hardwood floors through the main level, granite counters, custom tiled baths, stainless appliances, 42-inch cabinets, enormous island, brand new carpet upstairs, 2 owners suites with ensuite bathrooms, 2- 50 gallon hot water heaters and even a custom patio with stone seating! Garage even has the wiring for a 60AMP car charger for those electric enthusiast. There is so much to love in this stunner! Let's talk Solar! The Solar system is owned outright, and the BGE bills are less than 50.00 a month!
Property Features
Property Type: Residential - Single Family
Basement: Yes
Basement: Heated, Improved, Interior Access, Poured Concrete, Sump Pump, Walkout Stairs, Windows
Cooling: Central A/C, Ceiling Fan(s)
Fireplaces: 1
Fuel Type: Natural Gas
Garage: 2
Heating: Heat Pump(s)
Home Style: Colonial
Lot Size: 0.13 Acres
Stories: 3.0
Taxes: $7,658
Year Built: 2017
Feature Descriptions
Additional Structures: Above Grade, Below Grade
Appliances: Dishwasher, Washer - Front Loading, Dryer - Front Loading, Oven - Wall, Refrigerator, Stainless Steel Appliances, Water Heater, Range Hood, Oven - Double
Exterior: Vinyl Siding
Exterior: Extensive Hardscape, Exterior Lighting, Stone Retaining Walls, Secure Storage
Fireplace: Gas/Propane, Mantel(s)
HOA Fee: $92.45/Monthly
Interior: Breakfast Area, Bathroom - Soaking Tub, Bathroom - Stall Shower, Bathroom - Tub Shower, Bathroom - Walk-In Shower, Carpet, Ceiling Fan(s), Chair Railings, Dining Area, Family Room Off Kitchen, Entry Level Bedroom, Floor Plan - Open, Formal/Separate Dining Room, Kitchen - Island, Kitchen - Table Space, Pantry, Primary Bath(s), Recessed Lighting, Upgraded Countertops, Walk-in Closet(s), Water Treat System, Window Treatments, Wood Floors
Lot: Corner
Lot Dimensions: 0.13 Acre(S)
Parking Features: Concrete Driveway
Parking Notes: 4 Total Parking Spaces
Rooms: Dining Room, Bedroom 2,Bedroom 3,Bedroom 4,Bedroom 5,Kitchen, Family Room, Bedroom 1,Laundry, Loft, Office, Bedroom 6,Bathroom 1,Bathroom 2,Bathroom 3,Full Bath, Half Bath
Sewer: Public Sewer
SQFT Above Finished: 3626
SQFT Total Finished: 3626
Structure Type: Detached
Total Garage/Parking Spaces: 4
Water: Public
Room Sizes
Bedroom 1: 30 x 16 Level - Upper 1
Bedroom 2: 16 x 12 Level - Upper 1
Family Room: 22 x 27 Level - Main
Family Room: 26 x 31 Level - Lower 1
Loft: 25 x 21 Level - Upper 1
Office: 9 x 14 Level - Lower 1
Local Schools
High School: CHESAPEAKE
Middle School: CHESAPEAKE BAY
Elementary School: FORT SMALLWOOD
School District: ANNE ARUNDEL COUNTY PUBLIC SCHOOLS
Listed By / Shown By
Listed By
Agency Name: Keller Williams Flagship
Agency Phone: 4107297700
Shown By
Agent Name: The Bryclyn Bartlett and Shannon Ratcliffe Team
Agent Phone: Cell: (717) 698-6971
Agency Title: Berkshire Hathaway HomeServices Homesale Realty

 First American
Estimate Your Payment
Estimated Payment
$ 2,966.36 per month $2,058.43 Principal & Interest $638.17 Property Tax $269.76 Homeowner's Insurance

 Corporate Office - 215 S Centerville Rd. Lancaster, PA 17603
7976 Meridian Drive | MLS# MDAA2151526
This single family home located at 7976 Meridian Drive, Pasadena, MD 21122 is currently listed for sale with an asking price of $924,900. This property was built in 2017 and has 6 bedrooms and 4 full and 1 partial baths with 3626 sq. ft. Meridian Drive is located in the STONE MILL subdivision within the ANNE ARUNDEL COUNTY PUBLIC SCHOOLS school district. Search STONE MILL real estate on www.bryclynandshannon.com today.