Cell: (717) 698-6971 | Office:(717) 334-7636

BEDS3
BATHS2 full 2 partial
SQUARE FEET1,776
MLS#MDBC2169830
STATUSACTIVE
PROPERTY TYPEResidential - Townhouse
SUBDIVISIONMCDONOGH
SCHOOLBALTIMORE COUNTY PUBLIC SCHOOLS
Property Description
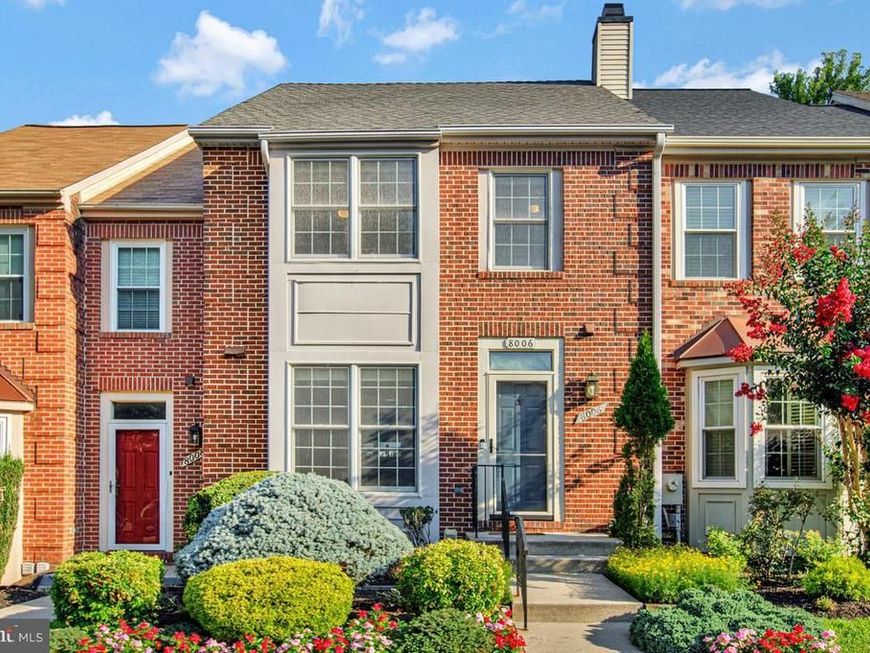
Welcome home to this beautifully maintained townhome located in this sought after McDonogh neighborhood, combining comfort, style and thoughtful updates throughout. The main level features gleaming hardwood floors, a ceramic tile foyer, and an open layout that’s perfect for everyday living and entertaining. Step outside to what will soon be your brand new, 16 X 12 maintenance free deck!! (Much larger than the current one and will be installed in just a few weeks) The spacious primary suite offers a beautifully renovated primary bath, creating a private retreat you’ll enjoy at the end of the day. Additional updates include a new HVAC system and water heater, giving you peace of mind for years to come. The finished walk-out basement provides valuable extra living space to gather. The lower level opens to a charming paver patio surrounded by lush landscaping to escape and relax. With spacious living areas, modern updates and exceptional indoor and outdoor living spaces, this move-in-ready home has everything you need. Conveniently located near shopping, dining, parks and commuter routes, it offers the perfect blend of comfort, convenience and value.
Property Features
Property Type: Residential - Townhouse
Basement: Daylight, Full, Fully Finished, Improved, Outside Entrance, Rear Entrance, Walkout Level, Windows, Workshop
Basement: Yes
Cooling: Central A/C
Fuel Type: Natural Gas
Heating: Heat Pump(s)
Home Style: Traditional
Lot Size: 0.03 Acres
Stories: 3.0
Taxes: $3,175
Year Built: 1989
Feature Descriptions
Additional Structures: Above Grade, Below Grade
Exterior: Frame
HOA Fee: $200.00/Quarterly
Lot Dimensions: 0.03 Acre(S)
Sewer: Public Sewer
SQFT Above Finished: 1376
SQFT Below Finished: 400
SQFT Total Finished: 1776
Structure Type: Interior Row/Townhouse
Water: Public
Local Schools
School District: BALTIMORE COUNTY PUBLIC SCHOOLS
Listed By / Shown By
Listed By
Agency Name: Long & Foster Real Estate, Inc.
Agency Phone: 4102602800
Shown By
Agent Name: The Bryclyn Bartlett and Shannon Ratcliffe Team
Agent Phone: Cell: (717) 698-6971
Agency Title: Berkshire Hathaway HomeServices Homesale Realty

 First American
Estimate Your Payment
Estimated Payment
$ 1,183.37 per month $812.33 Principal & Interest $264.58 Property Tax $106.46 Homeowner's Insurance

 Corporate Office - 215 S Centerville Rd. Lancaster, PA 17603
8006 Green Valley Lane | MLS# MDBC2169830
This townhouse located at 8006 Green Valley Lane , Owings Mills, MD 21117 is currently listed for sale with an asking price of $365,000. This property was built in 1989 and has 3 bedrooms and 2 full and 2 partial baths with 1776 sq. ft. Green Valley Lane is located in the MCDONOGH subdivision within the BALTIMORE COUNTY PUBLIC SCHOOLS school district. Search MCDONOGH real estate on www.bryclynandshannon.com today.