Cell: (717) 698-6971 | Office:(717) 334-7636

BEDS5
BATHS2 full 1 partial
SQUARE FEET2,936
MLS#MDMC2244812
STATUSACTIVE
PROPERTY TYPERental - Single Family
SUBDIVISIONQUINCE ORCHARD PARK
SCHOOLMONTGOMERY COUNTY PUBLIC SCHOOLS
Property Description
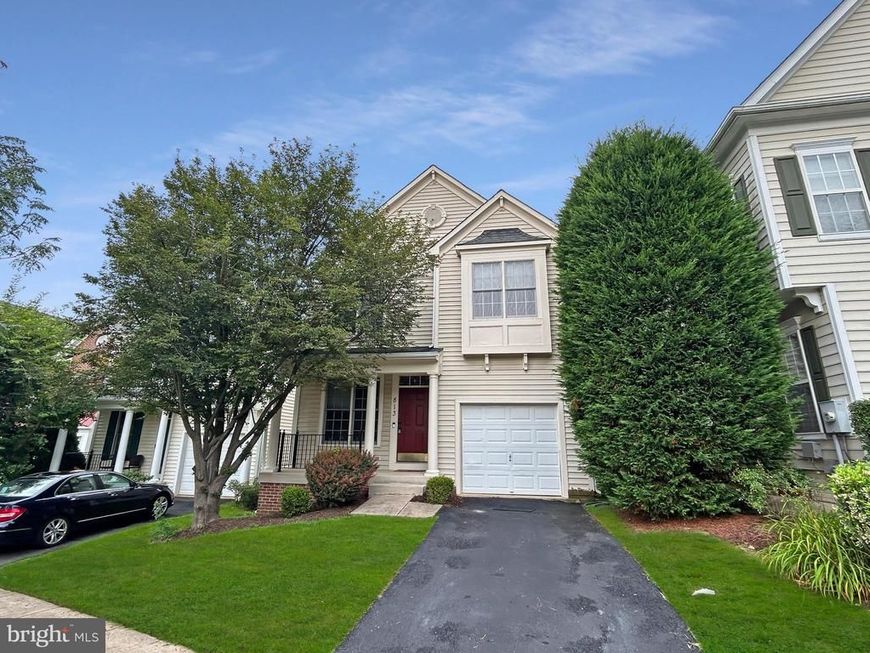
This home features 5 bedrooms and 2.5 bathrooms, with an open floor plan perfect for comfortable living and entertaining. Enjoy new flooring throughout the house, granite countertops, stainless steel appliances, and modern tile floors in both the kitchen and powder room. The chef’s kitchen, complete with a cozy breakfast area, opens to a bright family room with a warm gas fireplace ideal for gatherings or quiet nights in. The upper level includes 4 spacious bedrooms and 2 full bathrooms, including a beautifully updated primary suite. The loft level offers a versatile 5th bedroom. The finished walk-out basement includes a washer and dryer for added convenience. A one-car garage provides additional storage and off-street parking. Located just minutes from Kentlands Market Square in Gaithersburg—an open-air lifestyle center anchored by Whole Foods, Cinépolis luxury cinema, and a diverse mix of retailers and restaurants like Five Guys, Michaels, Chopt, and Panera Bread. You’re also within easy reach of the RIO Washingtonian Center (aka Rio), offering shopping, restaurants, entertainment around a scenic lakeside setting—home to Target, Barnes & Noble, Dick’s Sporting Goods, AMC dine‑in theater, and more...
Property Features
Property Type: Rental - Single Family
Basement: Yes
Basement: Connecting Stairway, Rear Entrance, Fully Finished, Walkout Level
Cooling: Central A/C
Fireplaces: 1
Fuel Type: Natural Gas
Garage: 1 car attached
Heating: Forced Air
Home Style: Colonial
Lot Size: 0.09 Acres
Stories: 3.0
Year Built: 2003
Feature Descriptions
Additional Structures: Above Grade, Below Grade
Appliances: Icemaker, Exhaust Fan, Dryer, Disposal, Dishwasher, Microwave, Oven - Single, Oven/Range - Gas, Range Hood, Refrigerator, Washer, Washer/Dryer Stacked
Community Amenities: Basketball Courts, Common Grounds, Community Center, Exercise Room, Jog/Walk Path, Meeting Room, Pool - Outdoor, Swimming Pool, Tennis Courts, Tot Lots/Playground, Volleyball Courts
Exterior: Vinyl Siding
Fireplace: Gas/Propane
HOA Fee: $86.00/Monthly
Interior: Family Room Off Kitchen, Combination Kitchen/Living, Kitchen - Table Space, Dining Area, Kitchen - Eat-In, Chair Railings, Crown Moldings, Upgraded Countertops, Primary Bath(s), Window Treatments, Wood Floors, WhirlPool/HotTub, Recessed Lighting, Floor Plan - Open
Lot Dimensions: 0.09 Acre(S)
Municipality: City of Gaithersburg
Pet Restrictions: Case by Case Basis
Sewer: Public Sewer
SQFT Above Finished: 2048
SQFT Below Finished: 888
SQFT Total Finished: 2936
Structure Type: Detached
Total Garage/Parking Spaces: 1
Water: Public
Windows: Double Pane, Storm
Local Schools
High School: NORTHWEST
Middle School: LAKELANDS PARK
Elementary School: DIAMOND
School District: MONTGOMERY COUNTY PUBLIC SCHOOLS
Listed By / Shown By
Listed By
Agency Name: EXP Realty, LLC
Agency Phone: 8888607369
Shown By
Agent Name: The Bryclyn Bartlett and Shannon Ratcliffe Team
Agent Phone: Cell: (717) 698-6971
Agency Title: Berkshire Hathaway HomeServices Homesale Realty

 First American

 Corporate Office - 215 S Centerville Rd. Lancaster, PA 17603
813 Summer Walk Drive | MLS# MDMC2244812
This property located at 813 Summer Walk Drive, Gaithersburg, MD 20878 is currently listed for rent with an asking price of $3,999 / Monthly. Summer Walk Drive is located within the MONTGOMERY COUNTY PUBLIC SCHOOLS school district. Search Gaithersburg real estate on www.bryclynandshannon.com today.