Cell: (717) 698-6971 | Office:(717) 334-7636

BEDS4
BATHS2 full
SQUARE FEET2,007
MLS#PACB2057842
STATUSACTIVE
PROPERTY TYPEResidential - Single Family
SUBDIVISIONRIVERVIEW
SCHOOLWEST SHORE
Property Description
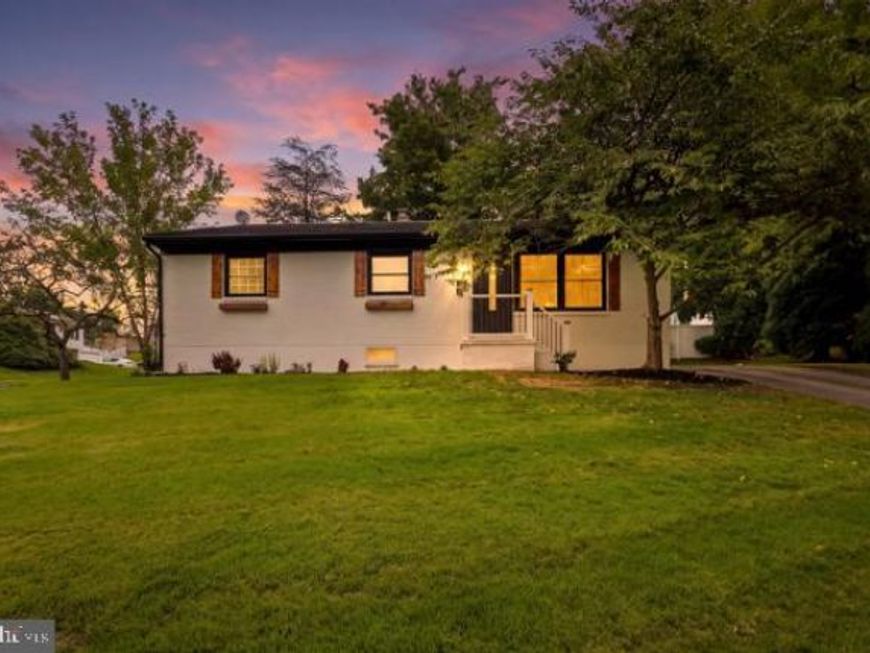
Professional photos will be added by Friday. Welcome to 861 W Foxcroft, a beautifully remodeled home offering modern updates, thoughtful improvements, and timeless character in a great location and desirable neighborhood. This home has been completely transformed while preserving some of its original charm. The hardwood floors have been brought back to life, adding warmth and character throughout the home. The kitchen has been completely remodeled with new cabinets and countertops, creating a fresh and functional space. The bathrooms have been fully updated with stylish finishes, and the home now features 4 bedrooms and 2 full bathrooms, including a newly added bedroom and full bathroom. The finished basement provides additional living and recreation space, perfect for a family room, home office, gym, or entertainment area. Outside, the entire exterior has been freshly repainted, giving the home a clean and inviting appearance. With extensive renovations, great features, additional living space, and a fantastic location, 861 W Foxcroft is move-in ready and offers the perfect blend of classic character and modern comfort.
Property Features
Property Type: Residential - Single Family
Basement: Yes
Basement: Partially Finished
Cooling: Central A/C
Fuel Type: Electric
Heating: Heat Pump(s)
Home Style: Ranch/Rambler
Lot Size: 0.24 Acres
Stories: 1.0
Taxes: $3,420
Year Built: 1960
Feature Descriptions
Accessibility: 2+ Access Exits
Additional Structures: Above Grade, Below Grade
Exterior: Brick
Flooring: Luxury Vinyl Plank, Solid Hardwood
Lot Dimensions: 0.24 Acre(S)
Municipality: WORMLEYSBURG BORO
Parking Notes: 4 Total Parking Spaces
Sewer: Public Sewer
SQFT Above Finished: 1107
SQFT Below Finished: 900
SQFT Total Finished: 2007
Structure Type: Detached
Total Garage/Parking Spaces: 4
Water: Public
Local Schools
High School: CEDAR CLIFF
School District: WEST SHORE
Listed By / Shown By
Listed By
Agency Name: The Exchange Real Estate Company LLC
Agency Phone: 7179310511
Shown By
Agent Name: The Bryclyn Bartlett and Shannon Ratcliffe Team
Agent Phone: Cell: (717) 698-6971
Agency Title: Berkshire Hathaway HomeServices Homesale Realty

 First American
Estimate Your Payment
Estimated Payment
$ 1,140.61 per month $756.47 Principal & Interest $285.00 Property Tax $99.14 Homeowner's Insurance

 Corporate Office - 215 S Centerville Rd. Lancaster, PA 17603
861 W Foxcroft Drive | MLS# PACB2057842
This single family home located at 861 W Foxcroft Drive, Camp Hill, PA 17011 is currently listed for sale with an asking price of $339,900. This property was built in 1960 and has 4 bedrooms and 2 full baths with 2007 sq. ft. W Foxcroft Drive is located in the RIVERVIEW subdivision within the WEST SHORE school district. Search RIVERVIEW real estate on www.bryclynandshannon.com today.