Cell: (717) 698-6971 | Office:(717) 334-7636

BEDS3
BATHS2 full
SQUARE FEET1,416
MLS#MDFR2085666
STATUSACTIVE
PROPERTY TYPEResidential - Single Family
SUBDIVISIONLINDEN HILLS
SCHOOLFREDERICK COUNTY PUBLIC SCHOOLS
Property Description
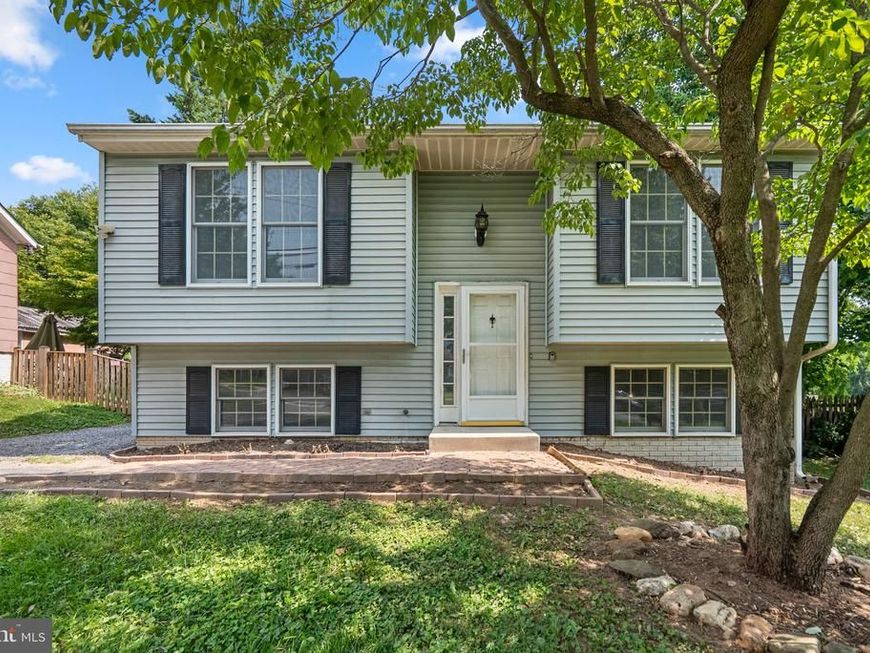
Linden Hill’s finest Split Level is finally here and ready to impress! 1,416 sqft freshly painted neutral, and landscaped to perfection! Party starts in the sunlit Kitchen/Dining/Living, featuring vaulted ceiling, 2022 upgraded granite countertops, vented microwave, 2025 refrigerator, 2024 dishwasher, and access to fenced in backyard/deck/gazebo/ 2024 shed! Also on this floor is your very own Primary getaway with closet as well as Bedroom #2/shared Hallway Tub Bath/Linen! Celebrate some more in the incredible walkout lower level decorated with luxury vinyl plank flooring throughout and showcases Bedroom #3, 2025 Full Shower Bath, Spacious Family Room, side by side Laundry, and patio!!! Get excited for the 2017 Roof/Water heater, gravel driveway fit for two, and plenty of street parking! Explore the outdoors at Valley Park, Maryvale Park/Playground, Catoctin Park, Overlook Park, and David Lane Park! Enjoy shopping at nearby Lidl, Giant Eagle Supermarket, H Mart, Home Depot, Starbucks, Outback Steakhouse, Red Lobster, Taco Bell, Tous les Jours Bakery, and many more retail establishments/restaurants! Look forward to being close to Route 144, Route 15, I-70, I-270, and Downtown Frederick! See you soon!!!
Property Features
Property Type: Residential - Single Family
Basement: Connecting Stairway, Fully Finished, Interior Access, Outside Entrance, Walkout Level, Windows
Basement: Yes
Cooling: Central A/C
Fuel Type: Electric
Heating: Heat Pump(s)
Home Style: Split Foyer
Lot Size: 0.17 Acres
Roof Type: Asphalt, Shingle
Stories: 2.0
Taxes: $5,036
Year Built: 1991
Feature Descriptions
Additional Structures: Above Grade, Below Grade
Appliances: Built-In Microwave, Dishwasher, Disposal, Dryer, Exhaust Fan, Refrigerator, Stainless Steel Appliances, Stove, Washer, Water Heater
Exterior: Exterior Lighting, Gutter System
Exterior: Frame, Vinyl Siding
Flooring: Ceramic Tile, Hardwood, Laminate Plank, Luxury Vinyl Tile, Vinyl
Interior: Bathroom - Stall Shower, Bathroom - Tub Shower, Ceiling Fan(s), Combination Kitchen/Dining, Combination Dining/Living, Dining Area, Pantry, Primary Bath(s)
Lot Dimensions: 0.17 Acre(S)
Municipality: Frederick City
Parking Features: Gravel Driveway, Unassigned
Parking Notes: 2 Total Parking Spaces
Sewer: Public Sewer
SQFT Above Finished: 816
SQFT Below Finished: 600
SQFT Total Finished: 1416
Structure Type: Detached
Total Garage/Parking Spaces: 2
Water: Public
Local Schools
School District: FREDERICK COUNTY PUBLIC SCHOOLS
Listed By / Shown By
Listed By
Agency Name: Coldwell Banker Realty
Agency Phone: 3017180010
Shown By
Agent Name: The Bryclyn Bartlett and Shannon Ratcliffe Team
Agent Phone: Cell: (717) 698-6971
Agency Title: Berkshire Hathaway HomeServices Homesale Realty

 First American
Estimate Your Payment
Estimated Payment
$ 1,524.73 per month $977.02 Principal & Interest $419.67 Property Tax $128.04 Homeowner's Insurance

 Corporate Office - 215 S Centerville Rd. Lancaster, PA 17603
903 Chestnut Street | MLS# MDFR2085666
This single family home located at 903 Chestnut Street, Frederick, MD 21703 is currently listed for sale with an asking price of $439,000. This property was built in 1991 and has 3 bedrooms and 2 full baths with 1416 sq. ft. Chestnut Street is located in the LINDEN HILLS subdivision within the FREDERICK COUNTY PUBLIC SCHOOLS school district. Search LINDEN HILLS real estate on www.bryclynandshannon.com today.