Cell: (717) 698-6971 | Office:(717) 334-7636

BEDS4
BATHS3 full 1 partial
SQUARE FEET3,742
MLS#PALH2016718
STATUSACTIVE
PROPERTY TYPEResidential - Single Family
SUBDIVISIONALLENTOWN
SCHOOLPARKLAND
Property Description
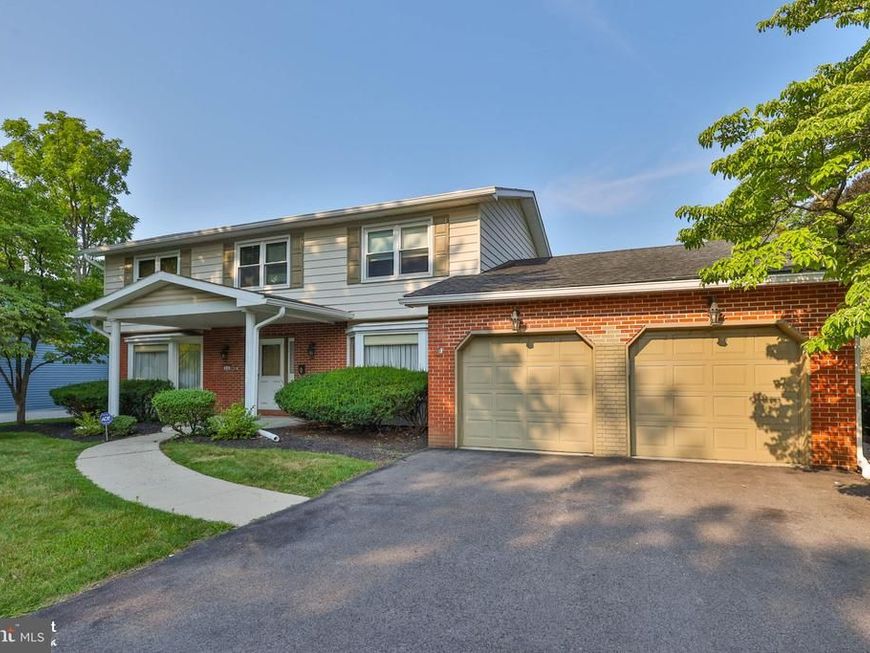
Welcome to this timeless two-story brick home nestled in the heart of Allentown’s sought-after West End. Rich in classic architectural details and meticulously maintained, this elegant residence offers the perfect blend of traditional charm and comfortable living.A covered front entry welcomes you into a gracious foyer featuring polished marble flooring, a stunning chandelier, stately paneled doors, and an impressive staircase that sets the tone for the home’s refined interior. Rich hardwood floors, crown molding, and abundant natural light enhance the spacious living and dining rooms, where a beautiful bay window and elegant chandelier create the perfect setting for entertaining. The well-appointed kitchen offers generous counter space, rich wood cabinetry, a center island with cooktop, and a sunny breakfast area ideal for casual dining. A convenient first-floor laundry/utility room with utility sink and an adjoining bonus room provide flexibility for a home office, hobby room, or additional storage. Relax in the inviting family room featuring a whitewashed brick fireplace, custom wet bar with handsome leather accents, and plenty of space for gatherings with family and friends. Upstairs, the spacious primary suite includes a walk-in closet and a private en-suite bath with double vanity. Three additional generously sized bedrooms and a full hall bath complete the second floor.The finished lower level expands your living space with endless possibilities for a recreation room, media room, fitness area, or guest accommodations, complete with an additional full bathroom. Step outside to enjoy the private fenced backyard, surrounded by mature trees and lush landscaping. A spacious concrete patio provides the perfect backdrop for outdoor entertaining, summer barbecues, or simply relaxing in your own backyard retreat.This exceptional home offers classic elegance, generous living spaces, and a location close to parks, shopping, dining, hospitals, and major commuter routes. Don’t miss the opportunity to make this beautiful home your own—schedule your private showing today!
Property Features
Property Type: Residential - Single Family
Basement: Yes
Basement: Full, Fully Finished
Cooling: Central A/C, Zoned
Fireplaces: 1
Fuel Type: Electric
Garage: 2
Heating: Central, Heat Pump(s), Zoned
Home Style: Colonial, Traditional
Lot Size: 0.23 Acres
Roof Type: Asphalt
Stories: 2.0
Taxes: $9,789
Year Built: 1969
Feature Descriptions
Accessibility: Kitchen Mod, Level Entry - Main
Additional Structures: Above Grade, Below Grade
Appliances: Built-In Range, Cooktop, Dishwasher, Disposal, Dryer - Electric, Microwave, Oven - Double, Oven/Range - Electric, Refrigerator, Washer
Electric: 200+ Amp Service, Circuit Breakers
Exterior: Aluminum Siding, Brick
Exterior: Sidewalks
Flooring: Ceramic Tile, Hardwood, Laminated, Marble, Vinyl, Wall to Wall Carpeting
Interior: Bathroom - Stall Shower, Bathroom - Tub Shower, Breakfast Area, Carpet, Dining Area, Floor Plan - Traditional, Formal/Separate Dining Room, Kitchen - Eat-In, Kitchen - Island, Primary Bath(s), Walk-in Closet(s)
Location: Middle Of Block
Lot: Front Yard, Landscaping, Level, Rear Yard
Lot Dimensions: 0.23 Acre(S)
Municipality: ALLENTOWN CITY
Parking Notes: 2 Total Parking Spaces
Rooms: Living Room, Dining Room, Primary Bedroom, Bedroom 2,Bedroom 3,Bedroom 4,Kitchen, Family Room, Foyer, Office, Recreation Room, Bathroom 2,Primary Bathroom, Full Bath, Half Bath
Sewer: Public Sewer
Special View Info: City
SQFT Above Finished: 2986
SQFT Below Finished: 756
SQFT Total Finished: 3742
Structure Type: Detached
Total Garage/Parking Spaces: 2
Utilities: Cable TV Available, Electric Available, Phone Available, Sewer Available, Water Available
Water: Public
Room Sizes
Primary Bedroom: 21 x 15 Level - Upper 1
Primary Bathroom: 8 x 7 Level - Upper 1
Bedroom 2: 14 x 12 Level - Upper 1
Bedroom 3: 14 x 12 Level - Upper 1
Bedroom 4: 12 x 10 Level - Upper 1
Bathroom 2: 11 x 7 Level - Upper 1
Foyer: 14 x 13 Level - Main
Living Room: 24 x 14 Level - Main
Dining Room: 15 x 14 Level - Main
Kitchen: 22 x 15 Level - Main
Family Room: 24 x 22 Level - Main
Office: 11 x 7 Level - Main
Half Bath: 8 x 7 Level - Main
Recreation Room: 36 x 21 Level - Lower 1
Full Bath: 7 x 6 Level - Lower 1
Local Schools
High School: PARKLAND
School District: PARKLAND
Listed By / Shown By
Listed By
Agency Name: Howard Hanna The Frederick Group
Agency Phone: 6103980411
Shown By
Agent Name: The Bryclyn Bartlett and Shannon Ratcliffe Team
Agent Phone: Cell: (717) 698-6971
Agency Title: Berkshire Hathaway HomeServices Homesale Realty

 First American
Estimate Your Payment
Estimated Payment
$ 2,011.18 per month $1,056.92 Principal & Interest $815.75 Property Tax $138.51 Homeowner's Insurance

 Corporate Office - 215 S Centerville Rd. Lancaster, PA 17603
926 N Arch Street | MLS# PALH2016718
This single family home located at 926 N Arch Street , Allentown, PA 18104 is currently listed for sale with an asking price of $474,900. This property was built in 1969 and has 4 bedrooms and 3 full and 1 partial baths with 3742 sq. ft. N Arch Street is located in the ALLENTOWN subdivision within the PARKLAND school district. Search ALLENTOWN real estate on www.bryclynandshannon.com today.