Cell: (717) 698-6971 | Office:(717) 334-7636

BEDS6
BATHS3 full
SQUARE FEET3,140
MLS#MDBC2178942
STATUSACTIVE
PROPERTY TYPEResidential - Single Family
SUBDIVISIONCARNEY HEIGHTS
SCHOOLBALTIMORE COUNTY PUBLIC SCHOOLS
Property Description
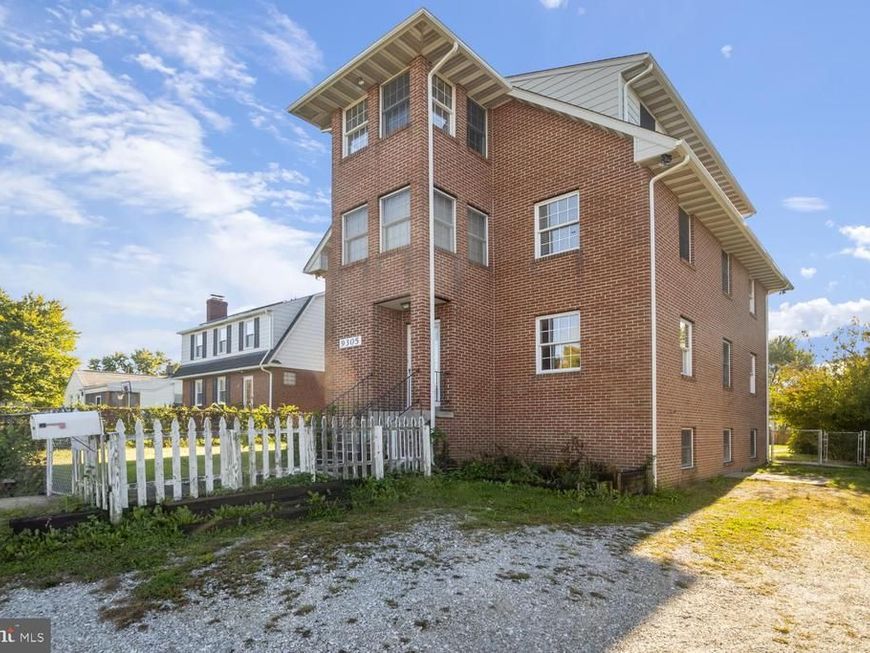
This charming Colonial-Contemporary home in Carney Heights offers a perfect blend of comfort and investment potential. The inviting interior features 3 levels all with separate entrances from the rear. Each level has 2 bedrooms with 1 full bathroom, private living area, and 1 full kitchen. Enjoy the warmth of hardwood flooring and new carpet throughout, complemented by ample natural light from double-pane windows. The exterior boasts a well-maintained brick façade, 3 separate porches with spiral staircase in rear. Unfinished Basement with separate entrance from the rear also is ready to be built out. The 0.23-acre lot is cleared and features a rear yard, providing a serene space for gatherings or potential landscaping enhancements. 1 car car driveway in the front and 3 car parking pad in the rear. Located in a suburban area with convenient shopping options, this property is poised for strong rental demand, ensuring attractive returns for savvy investors. Don't miss the chance to own a piece of this desirable community!-Please contact listing agent for access.
Property Features
Property Type: Residential - Single Family
Basement: Yes
Basement: Full, Connecting Stairway, Daylight, Partial, Outside Entrance, Rear Entrance, Unfinished, Windows
Cooling: Window Unit(s)
Fuel Type: Natural Gas
Heating: Forced Air
Home Style: Colonial, Contemporary
Lot Size: 0.23 Acres
Roof Type: Asphalt
Stories: 3.0
Taxes: $4,693
Year Built: 1983
Feature Descriptions
Additional Structures: Above Grade, Below Grade
Appliances: Dishwasher, Dryer, Extra Refrigerator/Freezer, Oven/Range - Electric, Range Hood, Refrigerator, Washer, Water Heater
Electric: 200+ Amp Service, Circuit Breakers
Exterior: Brick
Exterior: Exterior Lighting, Gutter System
Fencing: Chain Link
Flooring: Ceramic Tile, Hardwood, Carpet
Interior: 2nd Kitchen, Attic/House Fan, Breakfast Area, Built-Ins, Carpet, Cedar Closet(s), Chair Railings, Dining Area, Entry Level Bedroom, Floor Plan - Traditional, Formal/Separate Dining Room, Kitchen - Eat-In, Kitchen - Island, Kitchen - Table Space, Pantry, Recessed Lighting, Bathroom - Tub Shower, Wood Floors, Stove - Wood
Location: Suburban
Lot: Cleared, No Thru Street, Rear Yard
Lot Dimensions: 0.23 Acre(S)
Parking Features: Paved Parking
Parking Notes: 4 Total Parking Spaces
Rooms: Kitchen
Sewer: Public Sewer
SQFT Above Finished: 3140
SQFT Total Finished: 3140
Structure Type: Detached
Total Garage/Parking Spaces: 4
Water: Public
Windows: Double Pane, Insulated, Wood Frame
Local Schools
School District: BALTIMORE COUNTY PUBLIC SCHOOLS
Listed By / Shown By
Listed By
Agency Name: Savvy Realty & Appraisals, Inc.
Agency Phone: 3014646452
Shown By
Agent Name: The Bryclyn Bartlett and Shannon Ratcliffe Team
Agent Phone: Cell: (717) 698-6971
Agency Title: Berkshire Hathaway HomeServices Homesale Realty

 First American
Estimate Your Payment
Estimated Payment
$ 1,561.60 per month $1,034.89 Principal & Interest $391.08 Property Tax $135.63 Homeowner's Insurance

 Corporate Office - 215 S Centerville Rd. Lancaster, PA 17603

9305 Carney Road | MLS# MDBC2178942
This single family home located at 9305 Carney Road , Parkville, MD 21234 is currently listed for sale with an asking price of $465,000. This property was built in 1983 and has 6 bedrooms and 3 full baths with 3140 sq. ft. Carney Road is located in the CARNEY HEIGHTS subdivision within the BALTIMORE COUNTY PUBLIC SCHOOLS school district. Search CARNEY HEIGHTS real estate on www.bryclynandshannon.com today.