Cell: (717) 698-6971 | Office:(717) 334-7636

BEDS4
BATHS2 full 1 partial
SQUARE FEET1,860
MLS#PALH2016584
STATUSCOMING SOON
PROPERTY TYPEResidential - Single Family
SCHOOLWHITEHALL-COPLAY
Property Description
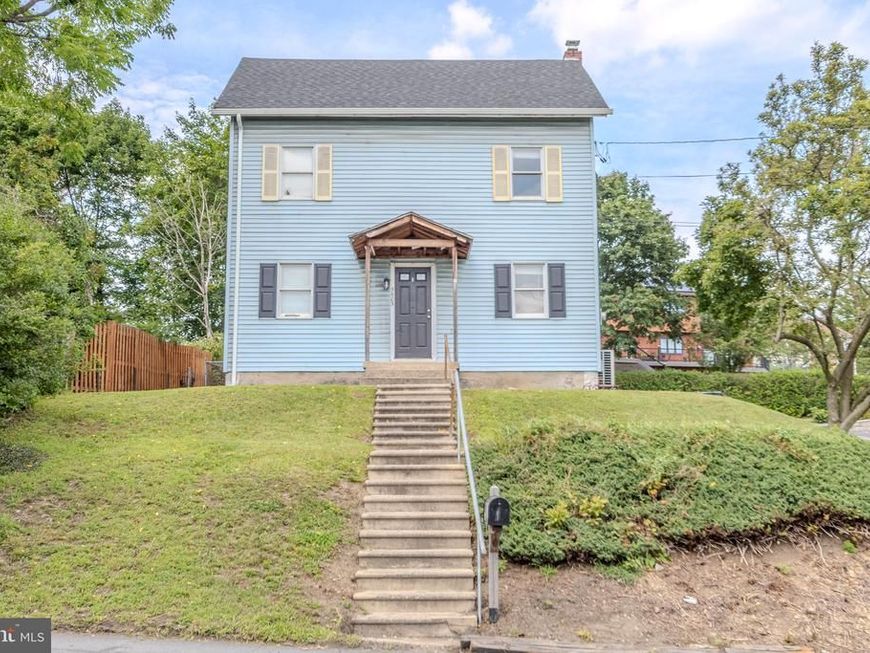
Welcome to 5603 Main Street in the Cementon section of North Whitehall Township. This spacious 4 bedroom, 2 ½ bath home offers 1,860 square feet of living space along with a detached two-car garage. The bright kitchen features white cabinetry, quartz countertops, stainless steel appliances and a center island, with plenty of room for everyday meals and entertaining. The main level also offers generous living and dining space, a full bath and a first-floor bedroom that provides flexibility for guests, a home office or convenient one-level living. Upstairs are three additional bedrooms and a second full bath, with one bedroom opening to its own private deck. Mini-split systems have been added to provide efficient heating and air conditioning, while the home also features oil hot-water heat. Additional improvements include a roof replaced in 2021 and a water heater installed in 2022. Outside you'll find a fenced yard, outdoor living space and a detached two-car garage.
Property Features
Property Type: Residential - Single Family
Basement: Yes
Basement: Full, Partially Finished
Cooling: Ductless/Mini-Split
Fuel Type: Oil, Electric
Garage: 2
Heating: Baseboard - Hot Water, Wall Unit
Home Style: Colonial
Lot Size: 0.00 Acre(S)
Roof Type: Asphalt
Stories: 2.5
Taxes: $4,417
Year Built: 1910
Feature Descriptions
Accessibility: >84" Garage Door, Doors - Swing In, Level Entry - Main
Additional Structures: Above Grade
Appliances: Dishwasher, Refrigerator, Microwave, Oven/Range - Electric, Stainless Steel Appliances
Exterior: Vinyl Siding
Exterior: Street Lights, Sidewalks
Flooring: Laminated, Wall to Wall Carpeting
Location: Urban
Lot Dimensions: 0.00 Acre(S)
Municipality: NORTH WHITEHALL TWP
Number of Rooms: 9
Parking Notes: 2 Total Parking Spaces
Pet Restrictions: No Pet Restrictions
Sewer: Public Sewer
Special View Info: City
SQFT Above Finished: 1860
SQFT Total Finished: 1860
Structure Type: Detached
Total Garage/Parking Spaces: 2
Water: Public
Windows: ENERGY STAR Qualified, Low-E, Vinyl Clad
Local Schools
High School: WHITEHALL
Elementary School: CLARENCE M. GOCKLEY
School District: WHITEHALL-COPLAY
Listed By / Shown By
Listed By
Agency Name: Keller Williams Real Estate - Allentown
Agency Phone: 6104351800
Shown By
Agent Name: The Bryclyn Bartlett and Shannon Ratcliffe Team
Agent Phone: Cell: (717) 698-6971
Agency Title: Berkshire Hathaway HomeServices Homesale Realty

 First American
Estimate Your Payment
Estimated Payment
$ 1,274.04 per month $800.98 Principal & Interest $368.08 Property Tax $104.97 Homeowner's Insurance

 Corporate Office - 215 S Centerville Rd. Lancaster, PA 17603
| MLS# PALH2016584
This single family home located at , North Whitehall Twp, PA 18037 is currently listed for sale with an asking price of $359,900. This property was built in 1910 and has 4 bedrooms and 2 full and 1 partial baths with 1860 sq. ft. is located within the WHITEHALL-COPLAY school district. Search North Whitehall Twp real estate on www.bryclynandshannon.com today.